
27 Brickyard VW
Stony Plain, Alberta
MLS® E4516934
$735,000
- Status
- Active
- Property type
- House
- MLS® number
- E4516934
- Bedrooms
- 3
- Bathrooms
- 3
- Year built
- 2026
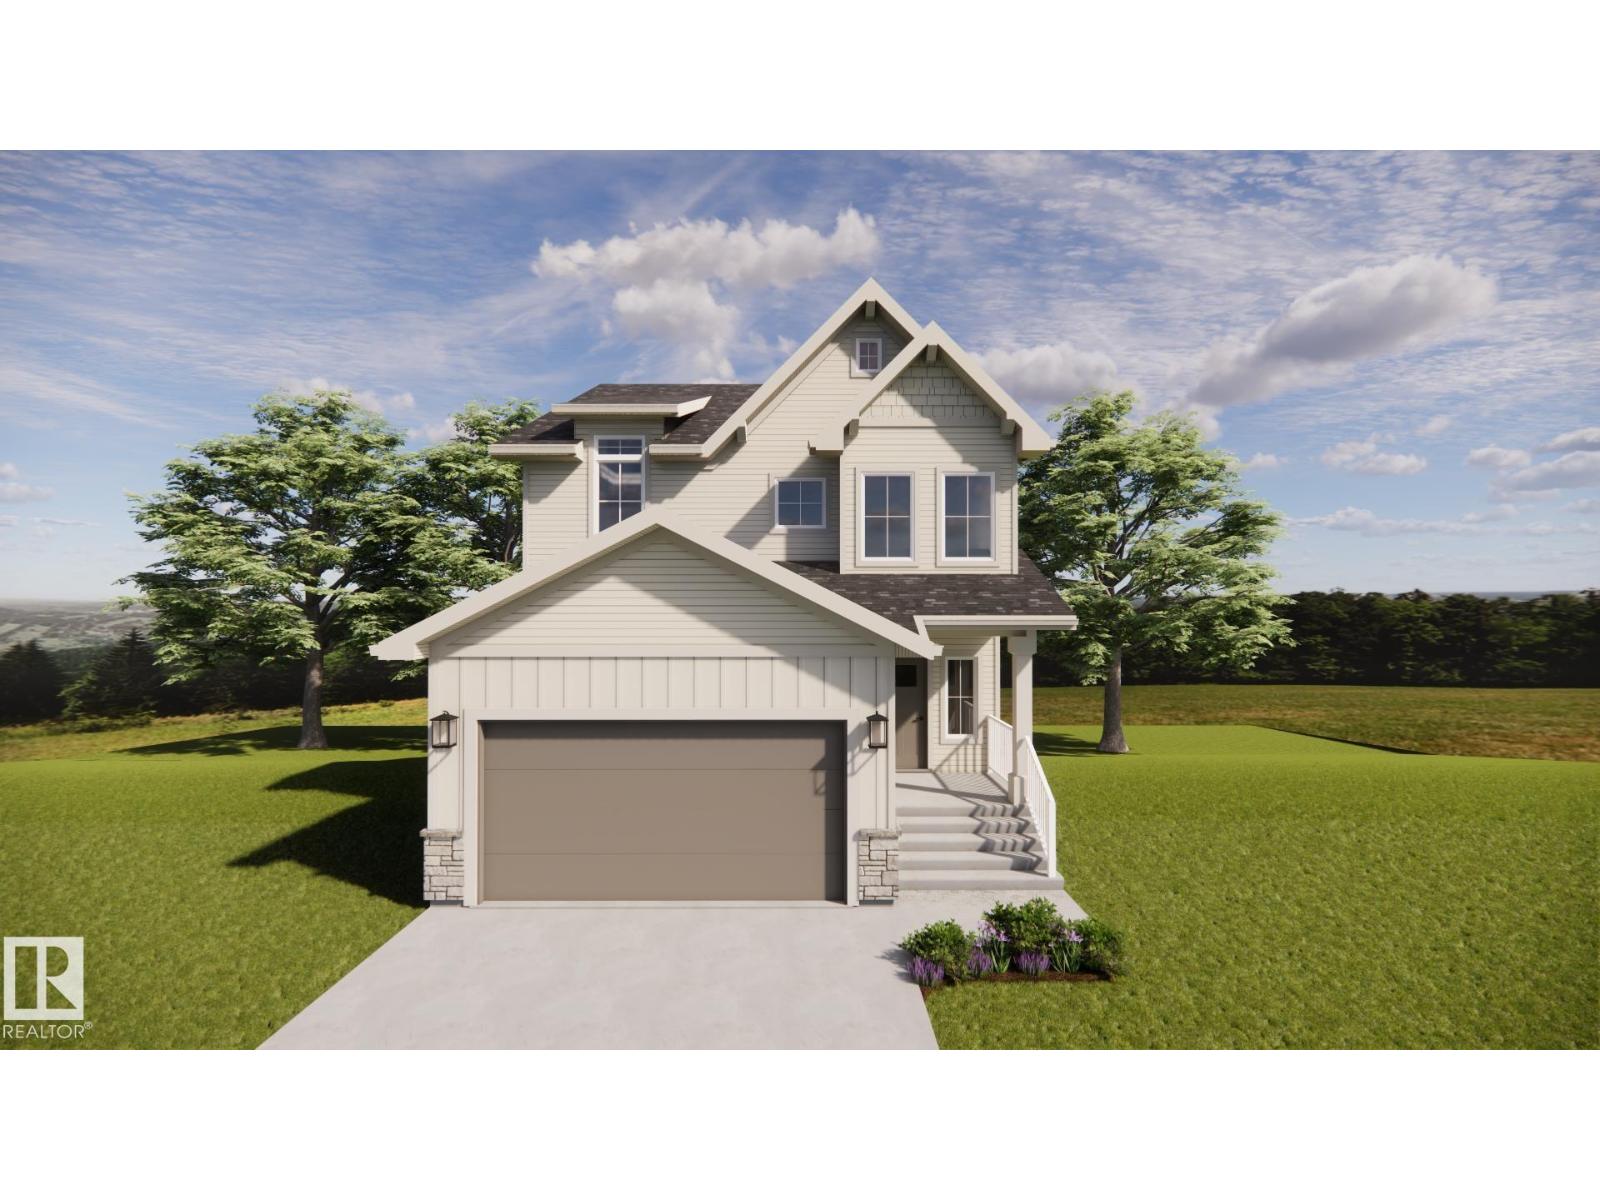 1 / 4
Listing description
Welcome to this beautifully appointed two-storey in Brickyard, Stony Plain, where thoughtful design and elevated finishes come together seamlessly. Offering 3 beds, including a main-floor den, 2. 5 bath, an upper bonus room and a walkout basement backing a pond, this home is designed with both style and functionality in mind.
The main floor is anchored by a spacious great room and dining area with elegant wall moulding, while the living space features a fireplace with a custom-painted mantel and textured tile hearth. The kitchen makes a statement with a furniture-style island, decorative edge detail, custom tile-wrapped hood surround, champagne bronze pull-down faucet and beautifully finished pantry. Upstairs, a versatile bonus room complements the spacious primary retreat with its luxurious 5-piece ensuite.
Designer details continue throughout with accent-painted feature walls, custom moulding, statement mirrors, and a refined mix of champagne bronze and satin black fixtures.
Property summary
- MLS® number
- E4516934
- Property type
- Single Family
- Building type
- House
- Square footage
- 2,461 sq ft
- Title
- Freehold
- Built in
- 2026
- Parking
- Attached Garage
- Days on market
- 0 days
Features & details
- Heating
- Forced air
- Basement
- Unfinished, Full, Walk out
- Appliances
- Hood Fan, Garage door opener, Garage door opener remote(s)
- Lot features
- No back lane, Park/reserve, No Animal Home, No Smoking Home
What would this home cost you?
Based on the $735,000 asking price at a 5.00% example rate, semi-annual compounding.
Renanza Realty Inc. can represent you on this property — send an enquiry to arrange a private viewing.
Listing courtesy of RE/MAX PREFERRED CHOICE, Spruce Grove.
The listing data displayed here is provided in part by the Canadian Real Estate Association (CREA) through its Data Distribution Facility (DDF®) and is drawn from Boards and Associations across Canada. Information is deemed reliable but is not guaranteed accurate by CREA. The listings are held by brokerages other than Renanza Realty unless otherwise noted.
The trademarks REALTOR®, REALTORS® and the REALTOR® logo are controlled by CREA and identify real estate professionals who are members of CREA. The trademarks MLS®, Multiple Listing Service® and the associated logos identify professional services rendered by REALTOR® members of CREA to effect the purchase, sale and lease of real estate as part of a cooperative selling system.