
27 - 571 LONGWORTH AVENUE
Clarington (Bowmanville), Ontario
MLS® E13066090
$649,000
- Status
- Active
- Property type
- House
- MLS® number
- E13066090
- Bedrooms
- 3
- Bathrooms
- 2
- Year built
- —
 1 / 39
Listing description
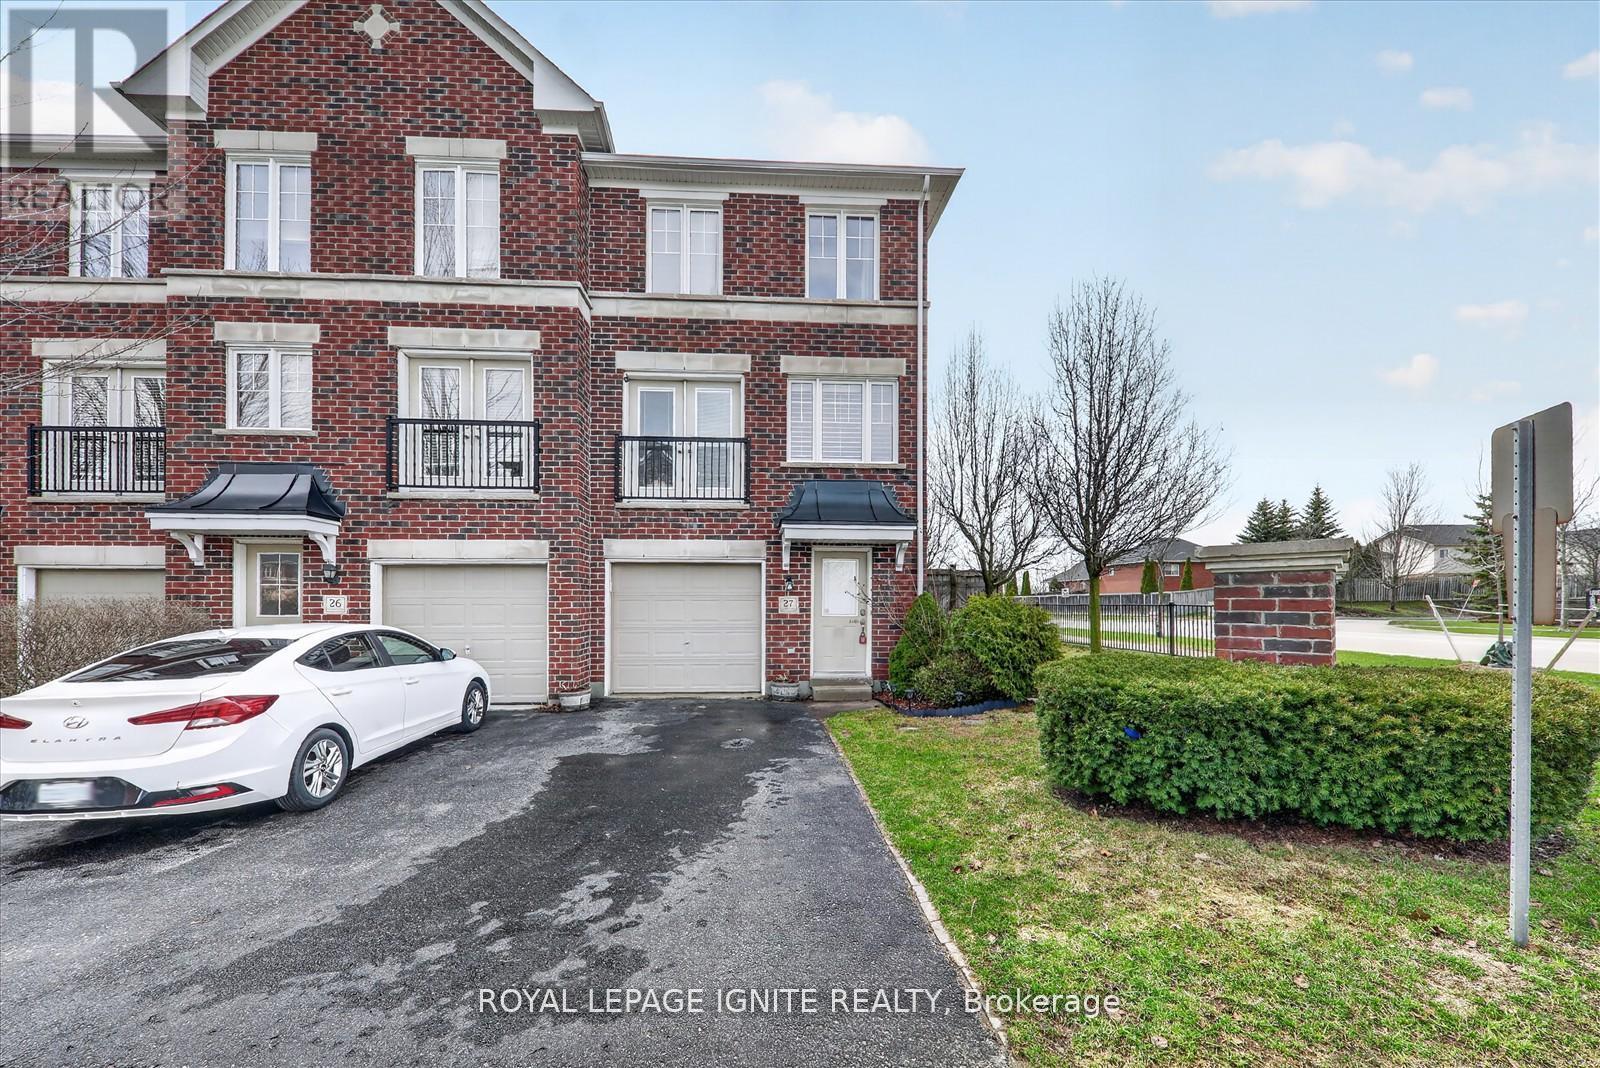
Absolutely Stunning End-Unit All-Brick Townhome In Desirable North Bowmanville! This Beautifully Maintained 3-Storey Home Feels Like A Semi-Detached And Offers A Bright, Open-Concept Layout Loaded With Designer Upgrades. The Dream Kitchen Features Granite And Quartz Countertops, A Large Island With Breakfast Bar, Pantry, Stainless Steel Appliances, And Porcelain Floors.
Walk Out To A Deck And A Huge Fully Fenced, Beautifully Landscaped Yard, Perfect For Entertaining. Offering 3 Spacious Bedrooms, Including A Versatile Lower-Level Bedroom, With Two Bedrooms Featuring 4-Piece Semi-Ensuite Access And Walk-In Closets. Steps To Schools Like St.
Elizabeth C. E. S.
, Harold Longworth Public School, And The Bowmanville St. Elizabeth YMCA Before And After School Program. Enjoy Nearby Amenities Including Bowmanville Mall, Oshawa Centre, Longworth Park, And Darlington Provincial Park, With Easy Access To Transit And Minutes To Highways 401 And 407.
Property summary
- MLS® number
- E13066090
- Property type
- Single Family
- Building type
- Row / Townhouse
- Title
- Condo/Strata
- Annual property taxes
- $3,781.10
- Parking
- 2 spaces · Attached Garage, Garage
- Days on market
- 120 days
Features & details
- Heating
- Forced air, Natural gas
- Cooling
- Central air conditioning
- Basement
- Finished, N/A
- Flooring
- Laminate
- Appliances
- Washer, Dishwasher, Stove, Dryer, Window Coverings
- Exterior features
- Brick
- Lot features
- Balcony
- Community features
- Pets Allowed With Restrictions
- Maintenance fee
- $340 / Monthly
What would this home cost you?
Based on the $649,000 asking price at a 5.00% example rate, semi-annual compounding.
Renanza Realty Inc. can represent you on this property — send an enquiry to arrange a private viewing.
Listing courtesy of ROYAL LEPAGE IGNITE REALTY, TORONTO.
The listing data displayed here is provided in part by the Canadian Real Estate Association (CREA) through its Data Distribution Facility (DDF®) and is drawn from Boards and Associations across Canada. Information is deemed reliable but is not guaranteed accurate by CREA. The listings are held by brokerages other than Renanza Realty unless otherwise noted.
The trademarks REALTOR®, REALTORS® and the REALTOR® logo are controlled by CREA and identify real estate professionals who are members of CREA. The trademarks MLS®, Multiple Listing Service® and the associated logos identify professional services rendered by REALTOR® members of CREA to effect the purchase, sale and lease of real estate as part of a cooperative selling system.