
2698 OLD MUSKOKA ROAD
Huntsville (Stephenson), Ontario
MLS® X13508724
$1,099,000
- Status
- Active
- Property type
- House
- MLS® number
- X13508724
- Bedrooms
- 4
- Bathrooms
- 3
- Year built
- —
 1 / 48
Listing description
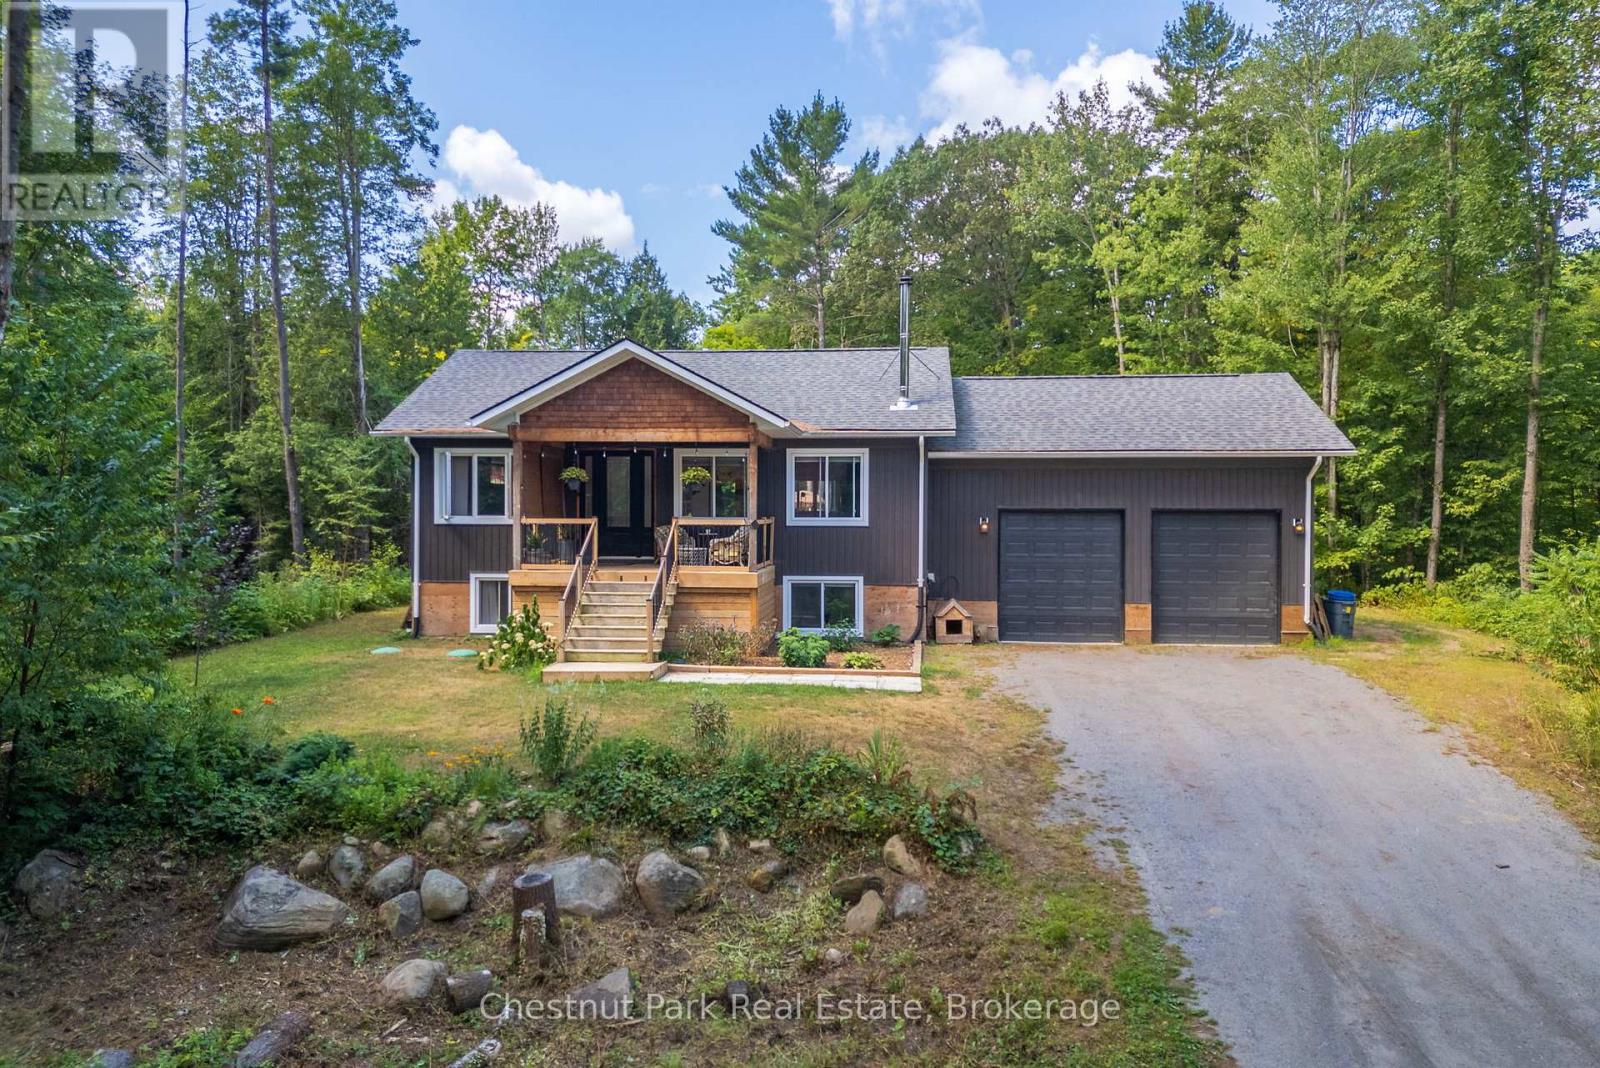
Welcome to 2698 Old Muskoka Road in Utterson, a rare offering featuring not one, but two fully self-contained homes on one property. Combined, they offer 6 bedrooms, 4 bathrooms, and 2 kitchens, making this an ideal setup for multi-generational living, rental income, or hosting guests with complete privacy. The main residence includes 4 bedrooms and 3 bathrooms, thoughtfully designed with a Muskoka-inspired aesthetic.
Built in 2019 and set well back from the road, it offers both privacy and modern comfort. A covered front porch and grand 8' entry door welcome you inside, where vaulted ceilings, hardwood floors, and abundant natural light enhance the open-concept kitchen and dining area. The main-floor primary suite features a double closet and a spa-like ensuite with dual sinks.
A WETT-certified wood-burning fireplace adds warmth and character to the living room, while the finished lower level expands the living space with a family room, three additional bedrooms, an office or hobby room, and a full bathroom. Step out to the private back deck overlooking the yard and above-ground pool-perfect for summer entertaining. Additional highlights include an ICF foundation, Lepage windows, and a double attached garage.
The secondary dwelling is completely separate and equally well-appointed, offering 2 bedrooms, 1 bathroom, and its own kitchen. The bright, open-concept layout features a custom kitchen and a cozy propane fireplace with a shiplap mantle. Upstairs, the primary suite includes a 3-piece ensuite with an oversized tiled shower.
The lower level provides a second bedroom, workshop or storage space, and a walkout with potential for a future deck. Both homes are fully self-sufficient, each with its own septic system, modern finishes, and functional layouts. With rental potential of $2,500+ per month, this property offers incredible versatility.
Whether you're looking for a family compound, a private Muskoka retreat, or an income-generating opportunity.
Property summary
- MLS® number
- X13508724
- Property type
- Single Family
- Building type
- House
- Title
- Freehold
- Land size
- 234.5 x 530.2 FT
- Annual property taxes
- $4,822.63
- Parking
- 6 spaces · Attached Garage, Garage
- Days on market
- 89 days
Features & details
- Heating
- Forced air, Propane
- Cooling
- None
- Basement
- Finished, Full
- Appliances
- Washer, Refrigerator, Dishwasher, Stove, Dryer, Microwave, Hood Fan, Garage door opener remote(s)
- Exterior features
- Vinyl siding
- Lot features
- Wooded area, Partially cleared, Guest Suite
- Pool
- Above ground pool
- Architectural style
- Bungalow
What would this home cost you?
Based on the $1,099,000 asking price at a 5.00% example rate, semi-annual compounding.
Renanza Realty Inc. can represent you on this property — send an enquiry to arrange a private viewing.
Listing courtesy of Chestnut Park Real Estate, HUNTSVILLE.
The listing data displayed here is provided in part by the Canadian Real Estate Association (CREA) through its Data Distribution Facility (DDF®) and is drawn from Boards and Associations across Canada. Information is deemed reliable but is not guaranteed accurate by CREA. The listings are held by brokerages other than Renanza Realty unless otherwise noted.
The trademarks REALTOR®, REALTORS® and the REALTOR® logo are controlled by CREA and identify real estate professionals who are members of CREA. The trademarks MLS®, Multiple Listing Service® and the associated logos identify professional services rendered by REALTOR® members of CREA to effect the purchase, sale and lease of real estate as part of a cooperative selling system.