
269 Yankeetown Road
Hammonds Plains, Nova Scotia
MLS® 202622082
$689,000
- Status
- Active
- Property type
- House
- MLS® number
- 202622082
- Bedrooms
- 6
- Bathrooms
- 3
- Year built
- 1987
 1 / 47
Listing description
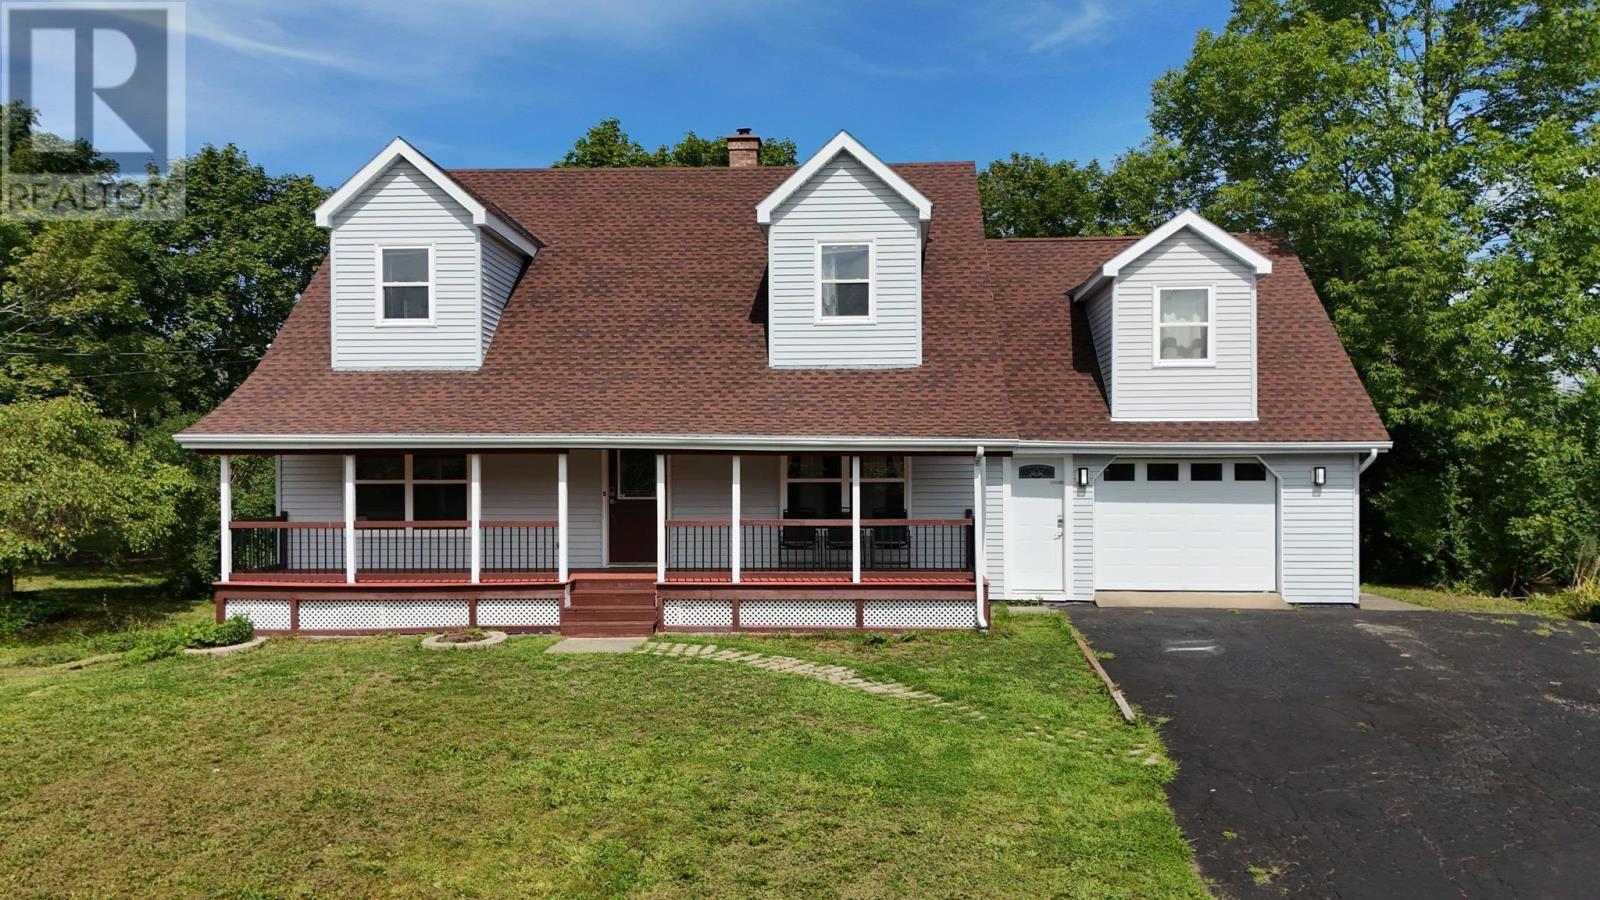
This newly renovated Cape Cod style home is ready for a new family after extensive work completed by the current owners. Refinished solid hardwood floors cover much of the main level, a new staircase replaces the old stair to the upper level, which contains a spacious primary bedroom as well as 2 secondary bedrooms plus a full bathroom. New quartz countertops and appliances finish the kitchen and dining space.
A newly finished basement includes a large living space complete with cozy wood stove, two below grade bedrooms, a complete secondary kitchen, laundry space and full bathroom. If you need extra room for in-laws, out of town visitors or growing family, you will not run out of space in this expansive home. There is even a bonus room with separate entry located above the garage (currently used as an Airbnb).
Added insulation and new heat pumps service the whole home to keep it cool in summer. All of this is covered by a recently replaced roof (2024) and newly replaced windows and doors (2025) for peace of mind.
Property summary
- MLS® number
- 202622082
- Property type
- Single Family
- Building type
- House
- Square footage
- 3,870 sq ft
- Title
- Freehold
- Land size
- 0.7779 acres
- Built in
- 1987
- Parking
- Attached Garage, Garage, Paved Yard
- Days on market
- 11 days
Features & details
- Heating
- Heat Pump, Baseboard heaters, Electric, Ductless
- Cooling
- Air Conditioned
- Flooring
- Tile, Hardwood, Laminate, Vinyl Plank
- Appliances
- Washer, Dryer - Electric, Refrigerator, Oven - Electric, Cooktop - Electric, Dishwasher
- Exterior features
- Vinyl
- Lot features
- Level, Walk-In Closet
- Community features
- School Bus
What would this home cost you?
Based on the $689,000 asking price at a 5.00% example rate, semi-annual compounding.
Renanza Realty Inc. can represent you on this property — send an enquiry to arrange a private viewing.
Listing courtesy of Keller Williams Select Realty, Bedford.
The listing data displayed here is provided in part by the Canadian Real Estate Association (CREA) through its Data Distribution Facility (DDF®) and is drawn from Boards and Associations across Canada. Information is deemed reliable but is not guaranteed accurate by CREA. The listings are held by brokerages other than Renanza Realty unless otherwise noted.
The trademarks REALTOR®, REALTORS® and the REALTOR® logo are controlled by CREA and identify real estate professionals who are members of CREA. The trademarks MLS®, Multiple Listing Service® and the associated logos identify professional services rendered by REALTOR® members of CREA to effect the purchase, sale and lease of real estate as part of a cooperative selling system.