
269 Hamptons Landing NW
Calgary, Alberta
MLS® A2352032
$1,169,900
- Status
- Active
- Property type
- House
- MLS® number
- A2352032
- Bedrooms
- 5
- Bathrooms
- 5
- Year built
- 1996
 1 / 47
Listing description
Open house Oct 24 (Saturday) 1:00-4:00 pm and Oct 25 (Sunday ) 1:00-3:00 pm. WALKOUT BASEMENT | 6 BEDROOMS | 5 FULL BATHROOMS | TWO LAUNDRY SETS | TREED GREEN SPACE | EXTENSIVE UPGRADESWelcome to this beautifully maintained, custom-built home, ideally situated on a quiet street and backing onto a peaceful grove of trees. Offering 6 bedrooms, 5 full bathrooms, and two sets of laundry, this exceptional home provides generous living space and excellent functionality for growing or multi-generational families.
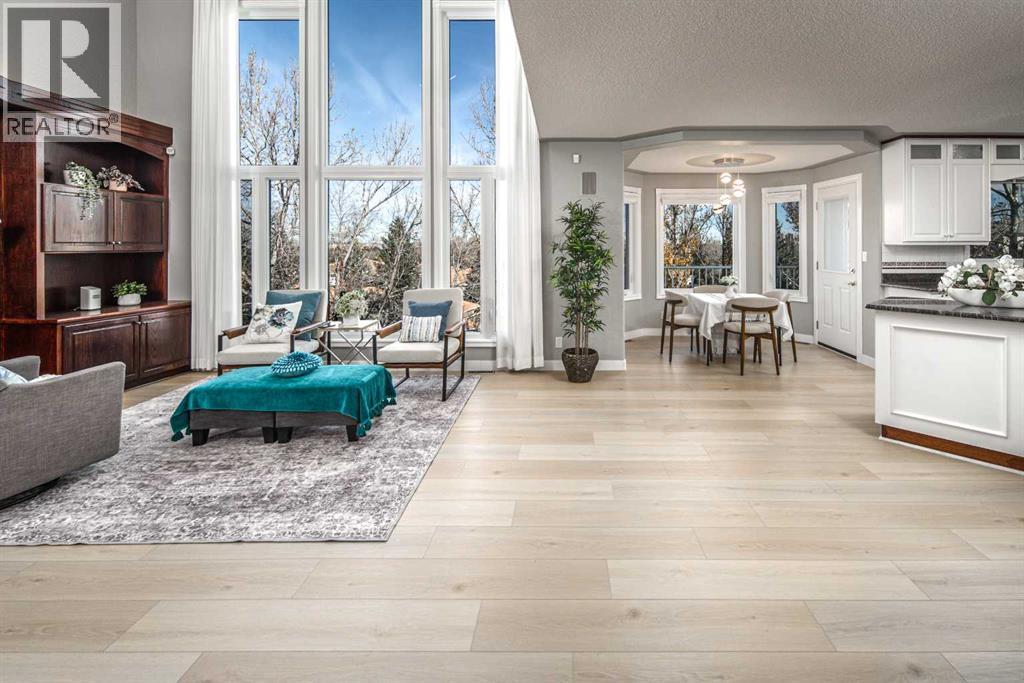
The impressive exterior features extensive brickwork and a tiled front porch. Inside, the main floor boasts new vinyl plank flooring (2026), a versatile front office or bedroom, a full bathroom, a formal dining room, and a spacious kitchen with timeless white cabinetry, granite countertops, and a central island. The inviting family room features soaring windows overlooking the lush treed green space, a cozy fireplace, and built-in cabinetry.
Upstairs, a bright loft overlooks the family room and captures beautiful views. All three upper-level bedrooms feature their own private ensuites. The spacious primary retreat offers a comfortable sitting area with scenic views and a luxurious ensuite complete with a jetted tub, separate shower, and dual vanities.
The builder-finished walkout basement offers excellent additional living space, ideal for extended family. It features a large family room, a second kitchen with granite countertops, a dining nook, a full bathroom, two additional bedrooms, and convenient laundry facilities. Extensive upgrades include: Poly-B plumbing replaced with PEX-A (2026), New vinyl plank flooring (2026), Malarkey Vista Class 4 hail-resistant roof (2025), New gutters and downspouts (2025) New garage door (2025), Two new furnaces and a new hot water tank (2024),New air conditioner (2024), Triple-pane PVC windows replaced (2023), Attic insulation upgraded to R-60, New dishwasher, refrigerator, washer, and dryer (2023), New stove (2022) this home is an outstanding opportunity for families seeking flexibility and room to grow.
A wonderful home in a serene setting—don't miss it!
Property summary
- MLS® number
- A2352032
- Property type
- Single Family
- Building type
- House
- Square footage
- 2,658 sq ft
- Title
- Freehold
- Land size
- 5403 square feet
- Built in
- 1996
- Annual property taxes
- $7,115.00
- Parking
- 4 spaces · Attached Garage
- Days on market
- 21 days
Features & details
- Heating
- Forced air, Natural gas
- Cooling
- Central air conditioning
- Basement
- Finished, Full, Walk out
- Flooring
- Tile, Carpeted, Vinyl
- Appliances
- Washer, Refrigerator, Dishwasher, Stove, Dryer, Hood Fan, Window Coverings, Garage door opener
- Exterior features
- Brick, Stucco
- Lot features
- No Animal Home, No Smoking Home
- Community features
- Golf Course Development
What would this home cost you?
Based on the $1,169,900 asking price at a 5.00% example rate, semi-annual compounding.
Renanza Realty Inc. can represent you on this property — send an enquiry to arrange a private viewing.
Listing courtesy of TrustPro Realty, Calgary.
The listing data displayed here is provided in part by the Canadian Real Estate Association (CREA) through its Data Distribution Facility (DDF®) and is drawn from Boards and Associations across Canada. Information is deemed reliable but is not guaranteed accurate by CREA. The listings are held by brokerages other than Renanza Realty unless otherwise noted.
The trademarks REALTOR®, REALTORS® and the REALTOR® logo are controlled by CREA and identify real estate professionals who are members of CREA. The trademarks MLS®, Multiple Listing Service® and the associated logos identify professional services rendered by REALTOR® members of CREA to effect the purchase, sale and lease of real estate as part of a cooperative selling system.