
2689 SIR ARTHUR CURRIE WY NW
Edmonton, Alberta
MLS® E4508362
$379,000
- Status
- Active
- Property type
- House
- MLS® number
- E4508362
- Bedrooms
- 3
- Bathrooms
- 4
- Year built
- 2012
 1 / 56
Listing description
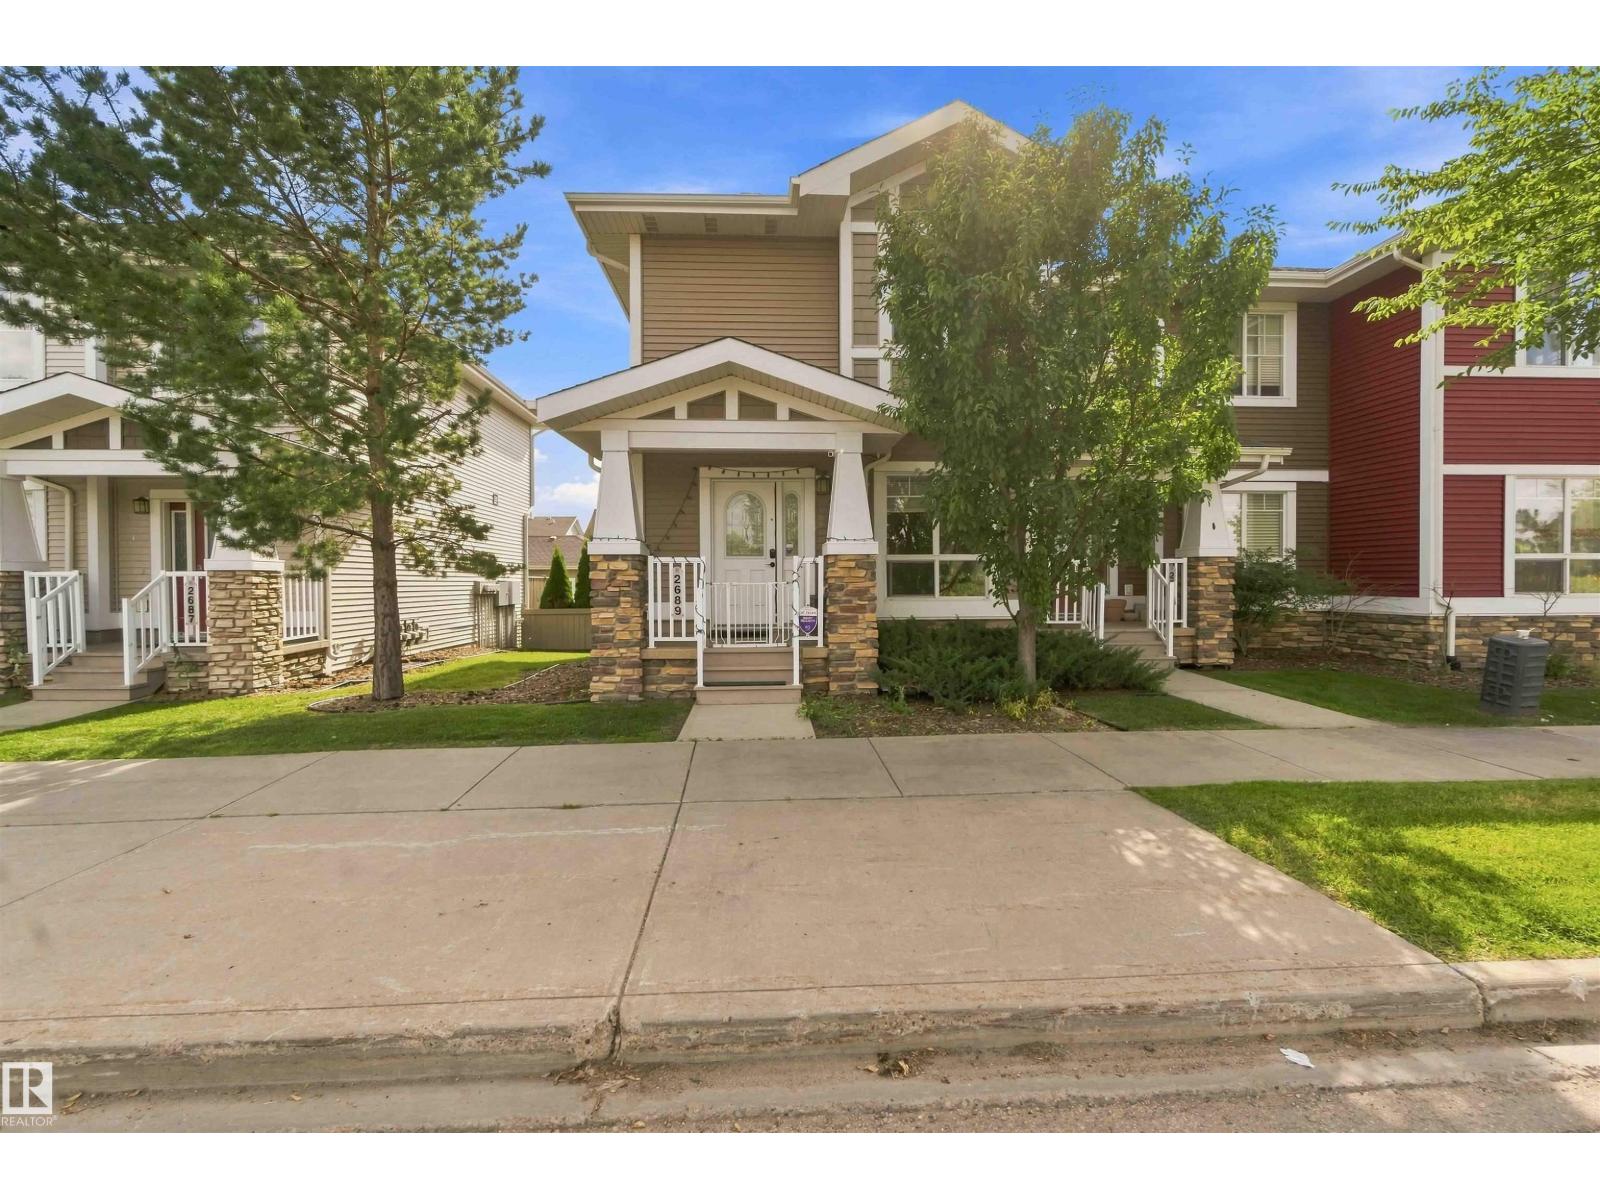
Welcome to 2689 Sir Arthur Currie Way! Discover your dream home in the heart of Griesbach, a vibrant family friendly community known for its atmosphere and convenient access to amenities. This stunning end unit town home showcases 9 foot ceilings on the main floor, gorgeous kitchen complete with granite countertops and updated hardware, breakfast bar, generous pantry, garburator and upgraded stainless steel appliances including a Bosch 100 Series dishwasher (2022).
This meticulously cared for townhome offers dual primary bedrooms complete with 4 piece ensuites and walk in closets. The fully finished basement boasts 9 foot ceilings, Samsung washer and dryer, tankless water heater and an additional 3rd bedroom or office with a 4 piece bathroom and space for a living/gym area. It's also located right across from the community gardens.
Whether you're a growing family or a professional seeking a stylish retreat, this property has it all.
Property summary
- MLS® number
- E4508362
- Property type
- Single Family
- Building type
- Row / Townhouse
- Square footage
- 1,142 sq ft
- Title
- Condo/Strata
- Land size
- 258.65 square meters
- Built in
- 2012
- Parking
- Detached Garage
- Days on market
- 18 days
Features & details
- Heating
- Forced air
- Basement
- Finished, Full
- Appliances
- Washer, Refrigerator, Dishwasher, Stove, Dryer, Garage door opener, Garage door opener remote(s)
- Lot features
- Park/reserve, Closet Organizers
- Maintenance fee
- $416 / Monthly
What would this home cost you?
Based on the $379,000 asking price at a 5.00% example rate, semi-annual compounding.
Renanza Realty Inc. can represent you on this property — send an enquiry to arrange a private viewing.
Listing courtesy of Century 21 All Stars Realty Ltd, Edmonton.
The listing data displayed here is provided in part by the Canadian Real Estate Association (CREA) through its Data Distribution Facility (DDF®) and is drawn from Boards and Associations across Canada. Information is deemed reliable but is not guaranteed accurate by CREA. The listings are held by brokerages other than Renanza Realty unless otherwise noted.
The trademarks REALTOR®, REALTORS® and the REALTOR® logo are controlled by CREA and identify real estate professionals who are members of CREA. The trademarks MLS®, Multiple Listing Service® and the associated logos identify professional services rendered by REALTOR® members of CREA to effect the purchase, sale and lease of real estate as part of a cooperative selling system.