
268 GREY Street
Brantford, Ontario
MLS® 40849510
$445,900
- Status
- Active
- Property type
- House
- MLS® number
- 40849510
- Bedrooms
- 3
- Bathrooms
- 1
- Year built
- —
 1 / 33
Listing description
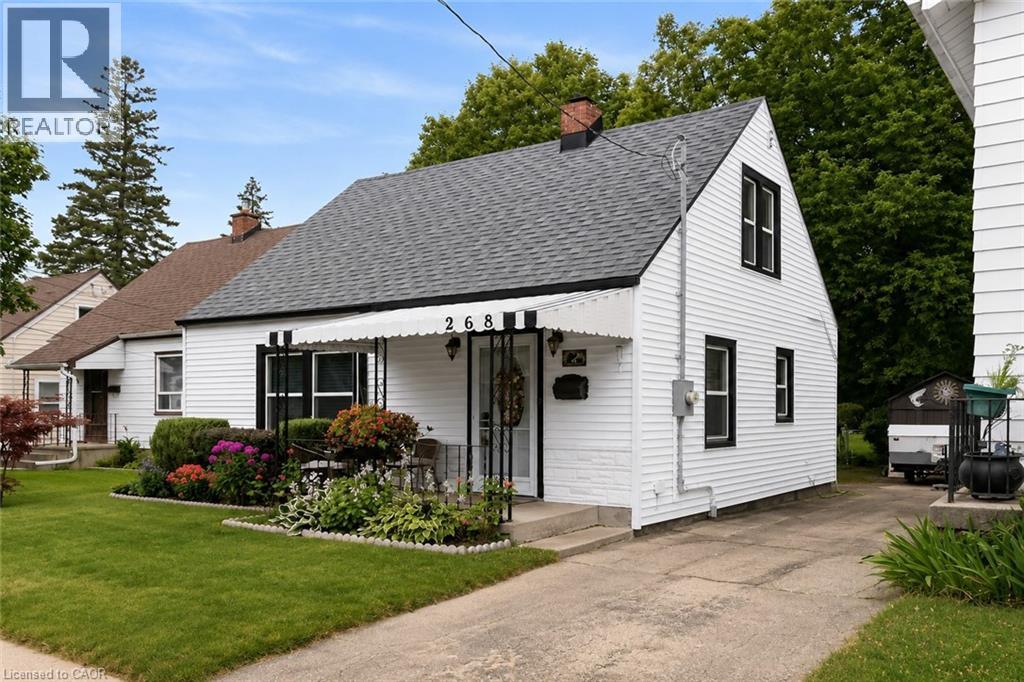
Welcome to this charming 1. 5-storey home that's full of warmth, character, and opportunity. Pride of ownership featured in this two spacious bedrooms on the upper level and a versatile main-floor study that can easily be converted back into a third bedroom, this home offers flexible living to suit your needs.
Step outside and discover an incredible, extra-deep backyard oasis. Massive deep lot. Land land land!
Beautifully landscaped surround the property with colourful perennial gardens, this peaceful retreat is perfect for relaxing or entertaining. Handy insulated workshop with new roof and roughed in panel for versatile use. Enjoy summer evenings on the expansive 12 x 22 deck beneath the shade gazebo, while two additional storage sheds provide plenty of room for tools, hobbies, and seasonal items.
Inside, you'll appreciate the many updates, including all new windows and doors, creating a bright, comfortable, and energy-efficient living space. Low taxes and monthly utility costs make this property a great buy! Located in a highly desirable neighbourhood, you're just minutes from Costco, shopping, restaurants, schools, and the hospital, with everything you need close at hand.
The oversized driveway accommodates up to four vehicles, making parking easy for family and guests. Public transit and street parking are added perks. Large finished rec room for expanded living space.
Meticulously cared for home. Whether you're a first-time home buyer, looking to downsize, or searching for a cozy home with room to grow, this one checks all the boxes. Cute, inviting, and move-in ready—this fantastic property is one you won't want to miss!
Click on the multimedia icon for your virtual tour.
Property summary
- MLS® number
- 40849510
- Property type
- Single Family
- Building type
- House
- Square footage
- 1,222 sq ft
- Title
- Freehold
- Annual property taxes
- $2,718.00
- Parking
- 4 spaces · Open
- Days on market
- 72 days
Features & details
- Heating
- Forced air, Natural gas
- Cooling
- Window air conditioner
- Basement
- Partially finished, Partial
- Appliances
- Washer, Refrigerator, Stove, Dryer, Window Coverings
- Exterior features
- Wood, Vinyl siding, Insul Brick
What would this home cost you?
Based on the $445,900 asking price at a 5.00% example rate, semi-annual compounding.
Renanza Realty Inc. can represent you on this property — send an enquiry to arrange a private viewing.
Listing courtesy of Royal LePage State Realty Inc., Ancaster.
The listing data displayed here is provided in part by the Canadian Real Estate Association (CREA) through its Data Distribution Facility (DDF®) and is drawn from Boards and Associations across Canada. Information is deemed reliable but is not guaranteed accurate by CREA. The listings are held by brokerages other than Renanza Realty unless otherwise noted.
The trademarks REALTOR®, REALTORS® and the REALTOR® logo are controlled by CREA and identify real estate professionals who are members of CREA. The trademarks MLS®, Multiple Listing Service® and the associated logos identify professional services rendered by REALTOR® members of CREA to effect the purchase, sale and lease of real estate as part of a cooperative selling system.