
268 BROADACRE DRIVE
Kitchener, Ontario
MLS® X14117384
$4,000/mo
- Status
- Active
- Property type
- House
- MLS® number
- X14117384
- Bedrooms
- 5
- Bathrooms
- 5
- Year built
- —
 1 / 18
Listing description
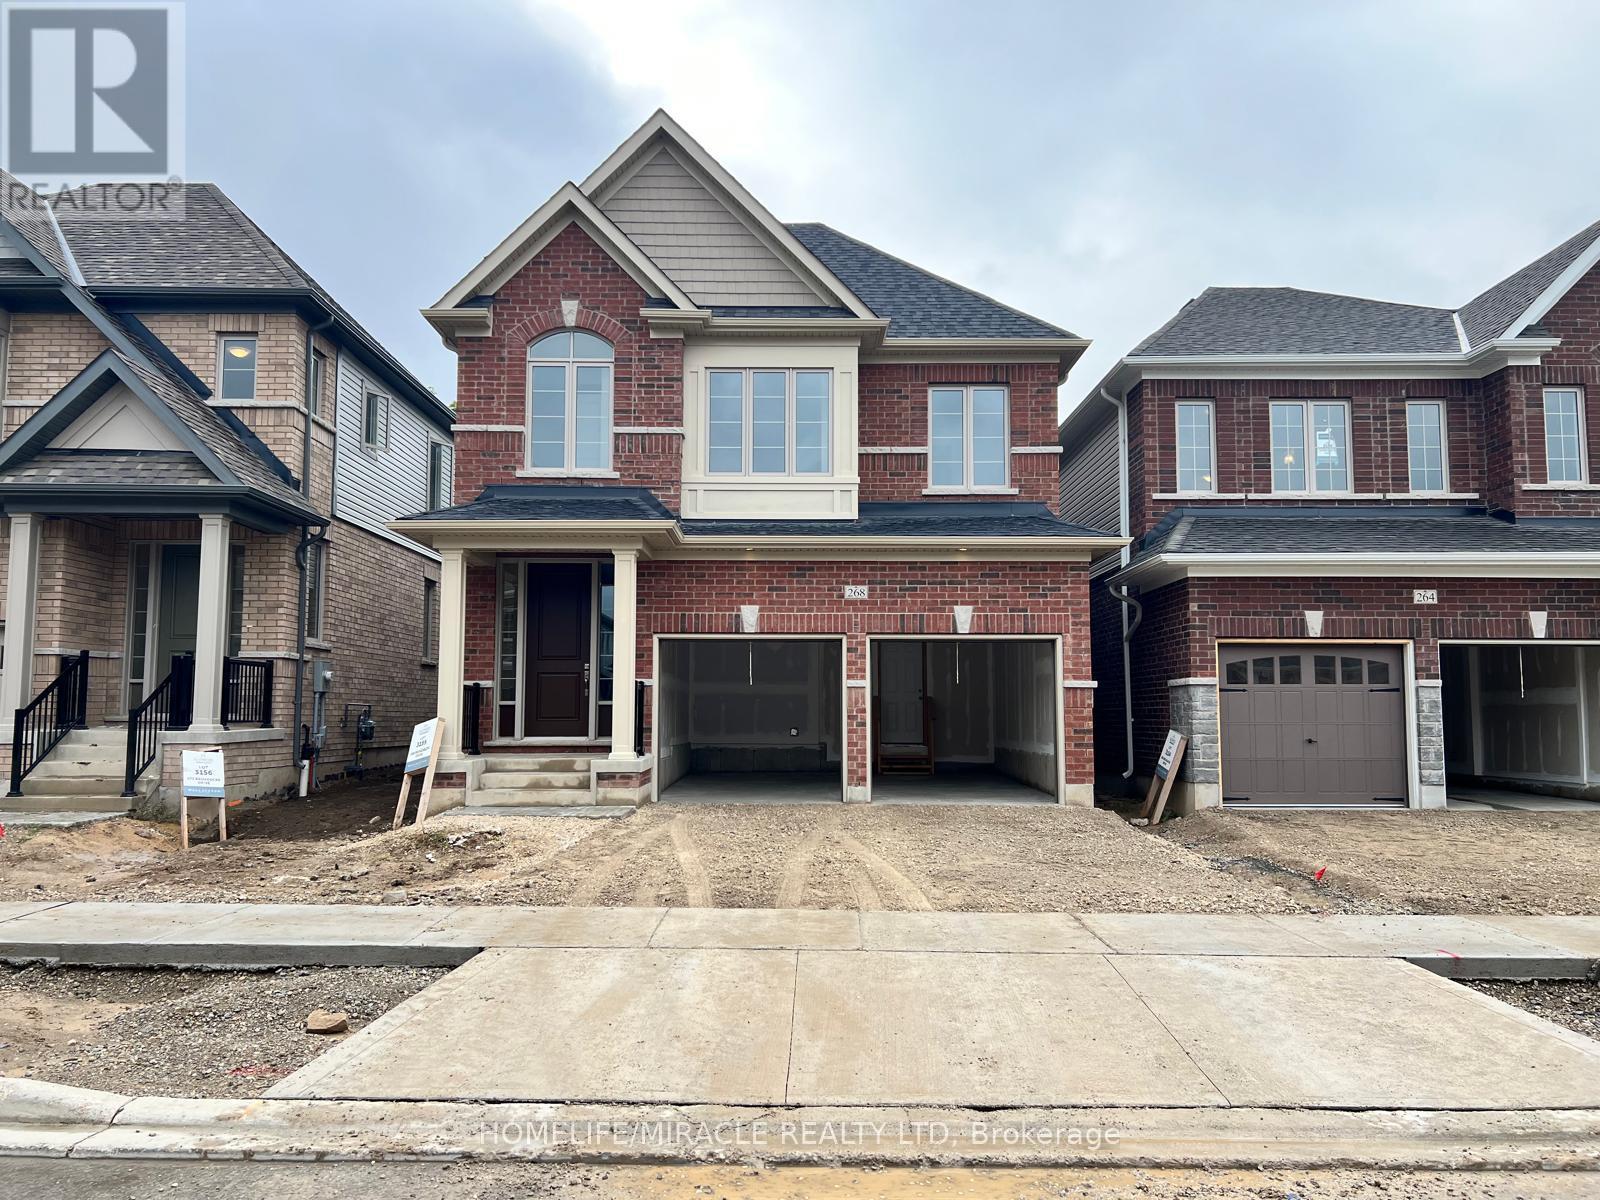
New Detached Full-House, 5-bedroom, approx. 3000 sqft, 5-car parking, attached double-car garage, 9-foot ceilings, an attached full washroom in every bedroom, hardwood floors and hardwood stairs, and ample natural sunlight in every room. 9-foot unfinished basement is free for tenants to use.
Luxurious, stunning & spacious home with no rear neighbors, a grand layout, pets allowed, an expansive living Room, upgraded kitchen quartz countertops, upgraded Kitchen Cabinets, new upgraded Appliances, and a luxurious master suite that's a true retreat, complete with a spa-like ensuite bath and generous walk-in closets. Each bedroom is thoughtfully designed with ample space and en-suite baths, ensuring comfort and privacy for family and guests. Situated in a desirable family-friendly prime neighborhood, this home offers easy access to schools, parks, and shopping, is minutes from highways, and has a range of amenities.
It's not just a house; it's a lifestyle. Don't miss out on the chance to live in this exceptional property. Exceptional backyard privacy.
Utilities are NOT included in the rent. Tenants must pay for all utilities. Schedule a viewing today.
Lease/rent from 2027 Jan 01. ** This is a linked property. **
Property summary
- MLS® number
- X14117384
- Property type
- Single Family
- Building type
- House
- Title
- Freehold
- Parking
- 5 spaces · Attached Garage, Garage
- Days on market
- 10 days
Features & details
- Heating
- Forced air, Natural gas
- Cooling
- Central air conditioning
- Basement
- Unfinished, N/A
- Exterior features
- Brick
Renanza Realty Inc. can represent you on this property — send an enquiry to arrange a private viewing.
Listing courtesy of HOMELIFE/MIRACLE REALTY LTD, BRAMPTON.
The listing data displayed here is provided in part by the Canadian Real Estate Association (CREA) through its Data Distribution Facility (DDF®) and is drawn from Boards and Associations across Canada. Information is deemed reliable but is not guaranteed accurate by CREA. The listings are held by brokerages other than Renanza Realty unless otherwise noted.
The trademarks REALTOR®, REALTORS® and the REALTOR® logo are controlled by CREA and identify real estate professionals who are members of CREA. The trademarks MLS®, Multiple Listing Service® and the associated logos identify professional services rendered by REALTOR® members of CREA to effect the purchase, sale and lease of real estate as part of a cooperative selling system.