
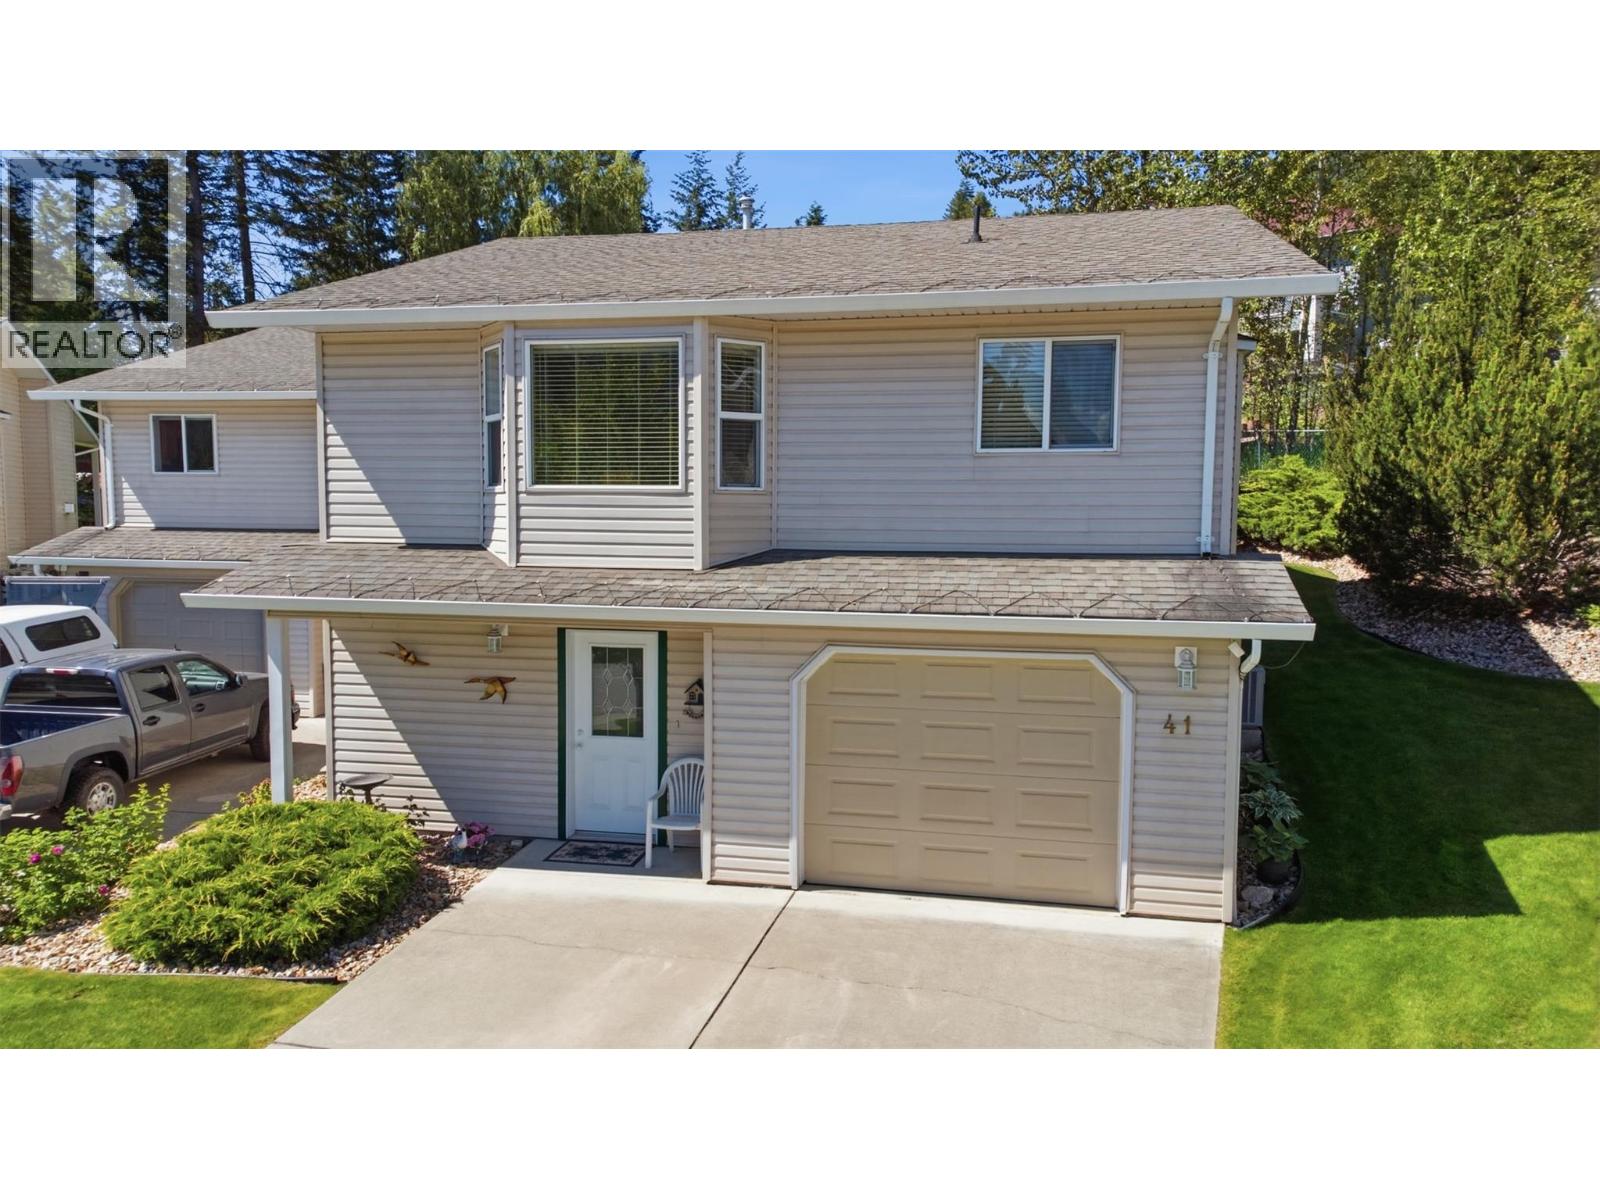
2675 Pine Avenue Unit# 41
Lumby, British Columbia
MLS® 10396786
$622,000
- Status
- Active
- Property type
- House
- MLS® number
- 10396786
- Bedrooms
- 3
- Bathrooms
- 3
- Year built
- 2006
 1 / 38
Listing description
Welcome to Unit 41 at The Villas—a beautifully maintained semi-detached half-duplex offering the perfect blend of low-maintenance living and spacious comfort. Nestled in one of Lumby’s most desirable 55+ communities, this turn-key home features 3 generous bedrooms and 2. 5 bathrooms, providing ample space for guests, a home office, or craft room.
Inside, you’ll find a bright, inviting floor plan that showcases pristine care and pride of ownership throughout. Step outside to discover what truly sets this property apart: one of the most private yards in the entire development. Enjoy quiet morning coffees or peaceful evenings in your own serene outdoor sanctuary without feeling crowded.
Best of all, bring your pets along: the strata allows for 2 dogs, 2 cats, or 1 of each. Located within walking distance to town amenities, parks, and trails, this home offers the ideal low-maintenance lifestyle with all the privacy you crave. Just move in, relax, and enjoy!
View the virtual tour and floor plans then book your showing!
Property summary
- MLS® number
- 10396786
- Property type
- Single Family
- Building type
- Duplex
- Square footage
- 1,726 sq ft
- Title
- Condo/Strata
- Land size
- 0.12 acres
- Built in
- 2006
- Annual property taxes
- $2,546.03
- Parking
- 5 spaces · Attached Garage
- Days on market
- 39 days
Features & details
- Heating
- Forced air
- Cooling
- Central air conditioning
- Flooring
- Laminate, Vinyl
- Exterior features
- Vinyl siding
- Community features
- Seniors Oriented
- View
- Mountain view, Valley view, View (panoramic)
- Strata fee
- $140 / Monthly
What would this home cost you?
Based on the $622,000 asking price at a 5.00% example rate, semi-annual compounding.
Renanza Realty Inc. can represent you on this property — send an enquiry to arrange a private viewing.
Listing courtesy of Royal LePage Downtown Realty, Vernon.
The listing data displayed here is provided in part by the Canadian Real Estate Association (CREA) through its Data Distribution Facility (DDF®) and is drawn from Boards and Associations across Canada. Information is deemed reliable but is not guaranteed accurate by CREA. The listings are held by brokerages other than Renanza Realty unless otherwise noted.
The trademarks REALTOR®, REALTORS® and the REALTOR® logo are controlled by CREA and identify real estate professionals who are members of CREA. The trademarks MLS®, Multiple Listing Service® and the associated logos identify professional services rendered by REALTOR® members of CREA to effect the purchase, sale and lease of real estate as part of a cooperative selling system.