
2673 CASTLE HILL CRESCENT
Oakville (RO River Oaks), Ontario
MLS® W14121216
$1,179,888
- Status
- Active
- Property type
- House
- MLS® number
- W14121216
- Bedrooms
- 3
- Bathrooms
- 4
- Year built
- —
 1 / 32
Listing description
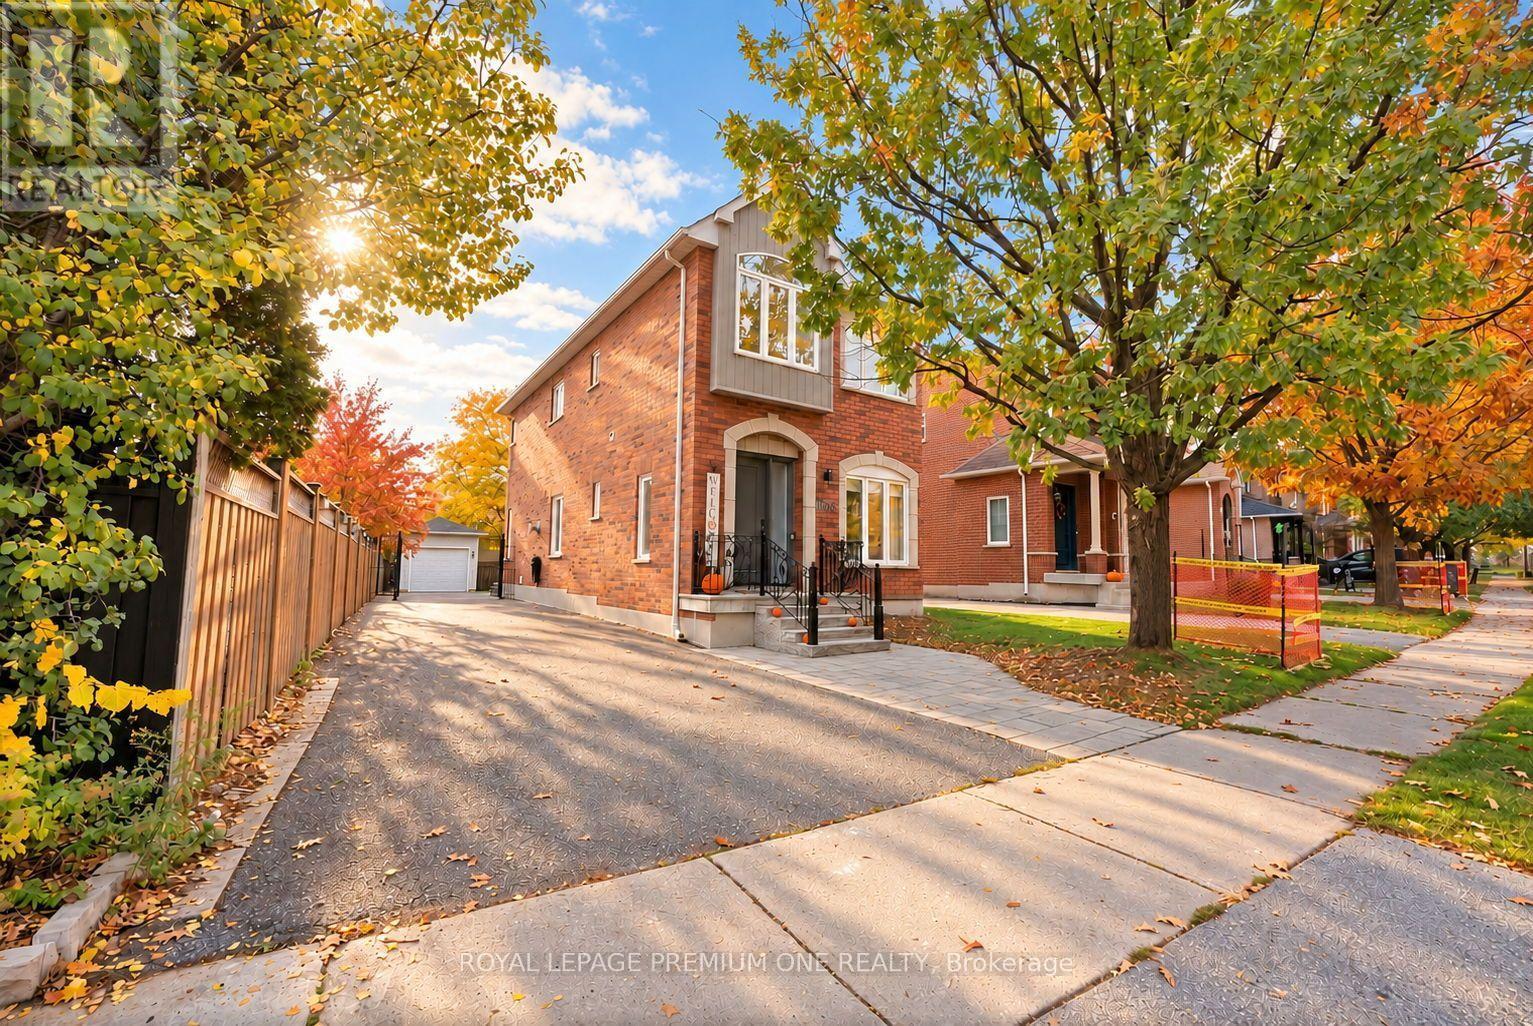
Nestled In One Of River Oaks Most Desirable Neighbourhoods, Sits This Truly Exceptional And Equally Charming Detached Home, Perfect For Growing Families! Welcome To 2673 Castle Hill Cres - An Absolutely Stunning 3 Bedroom Carriage Home Offering An Alluring And Timeless Exterior Design, Where Gorgeous Curb Appeal Invites You Inside To Experience A Completely Elevated & Modern, Move-In Ready Interior! Located On A Premium & Private Corner Lot, This Incredible Property Is Ready To Impress From The Moment You Step Inside, As The Expansive Main Floor Living Space Shines!
Purposely Curated With Impressive Soaring Ceilings & Oversized Windows, Allowing For An Abundance Of Natural Light Throughout! Gorgeous Rich Hardwood Floors Compliment The Spacious Open Concept Main Floor, Where Hosting & Gathering Is Easy & Memorable! Be Ready To Enjoy The Endless Incredible Features This Beautiful Home Has To Offer - Gorgeous & Sleek, Ultra Modern Eat-In Kitchen With Oversized Island & Built-In Stainless Steel Appliances, Convenient Main Floor Laundry, 3 Spacious Bedrooms With Large Windows & Closets + A Fully Finished Basement For Additional Living Space, With Bonus 3PC Bathroom!
The Amazing Interior Is Perfectly Complimented With A Beautiful Backyard Retreat, Paired With Tons Of Front, Rear & Side Yard Space - Beautiful Stone Interlocking & Mature Trees! You've Finally Found Your Perfect Dream Home Within A Premier Community, Where Fantastic Neighbours, Schools, Parks & Trails Are Only Steps Away.. Don't Miss This One!
Property summary
- MLS® number
- W14121216
- Property type
- Single Family
- Building type
- House
- Title
- Freehold
- Land size
- 39 x 120.9 FT
- Annual property taxes
- $6,109.89
- Parking
- 7 spaces · Detached Garage, Garage
- Days on market
- 8 days
Features & details
- Heating
- Forced air, Natural gas
- Cooling
- Central air conditioning
- Basement
- Finished, N/A
- Appliances
- Washer, Central Vacuum, Dryer, Window Coverings
- Exterior features
- Brick
- Lot features
- Carpet Free
What would this home cost you?
Based on the $1,179,888 asking price at a 5.00% example rate, semi-annual compounding.
Renanza Realty Inc. can represent you on this property — send an enquiry to arrange a private viewing.
Listing courtesy of ROYAL LEPAGE PREMIUM ONE REALTY, BOLTON.
The listing data displayed here is provided in part by the Canadian Real Estate Association (CREA) through its Data Distribution Facility (DDF®) and is drawn from Boards and Associations across Canada. Information is deemed reliable but is not guaranteed accurate by CREA. The listings are held by brokerages other than Renanza Realty unless otherwise noted.
The trademarks REALTOR®, REALTORS® and the REALTOR® logo are controlled by CREA and identify real estate professionals who are members of CREA. The trademarks MLS®, Multiple Listing Service® and the associated logos identify professional services rendered by REALTOR® members of CREA to effect the purchase, sale and lease of real estate as part of a cooperative selling system.