
2670 ASIMA DRIVE
London South (South U), Ontario
MLS® X14120872
$2,475/mo
- Status
- Active
- Property type
- House
- MLS® number
- X14120872
- Bedrooms
- 3
- Bathrooms
- 3
- Year built
- —
 1 / 16
Listing description
Bright and spacious 1,600+ sq ft townhouse featuring 3 bedrooms, 2. 5 bathrooms, and an unfinished walkout basement backing onto serene green space with no rear neighbours. The main floor showcases an inviting foyer, a 2-pc powder room, and an open-concept kitchen with center island overlooking the living and dining areas.
Upstairs features a generous primary suite with a walk-in closet and 4-pc ensuite, two additional bright bedrooms, a 3-pc bath, and convenient second-floor laundry. Complete with a 1-car attached garage plus driveway parking (2 parking spots total). Excellent South London location-minutes to Summerside PS, Meadowgate Park, Victoria Hospital, White Oaks Mall, shopping, and quick access to Hwy 401 & Highbury Ave.
Available at $2,475/month + utilities. Smoke-free and pet-free preferred. First & last months rent, credit report, employment letter, and rental application required.
Property summary
- MLS® number
- X14120872
- Property type
- Single Family
- Building type
- Row / Townhouse
- Title
- Freehold
- Land size
- 23 x 104 FT
- Parking
- 2 spaces · Attached Garage, Garage
- Days on market
- 9 days
Features & details
- Heating
- Forced air, Natural gas
- Cooling
- Central air conditioning
- Basement
- Full, Walk out
- Appliances
- All
- Exterior features
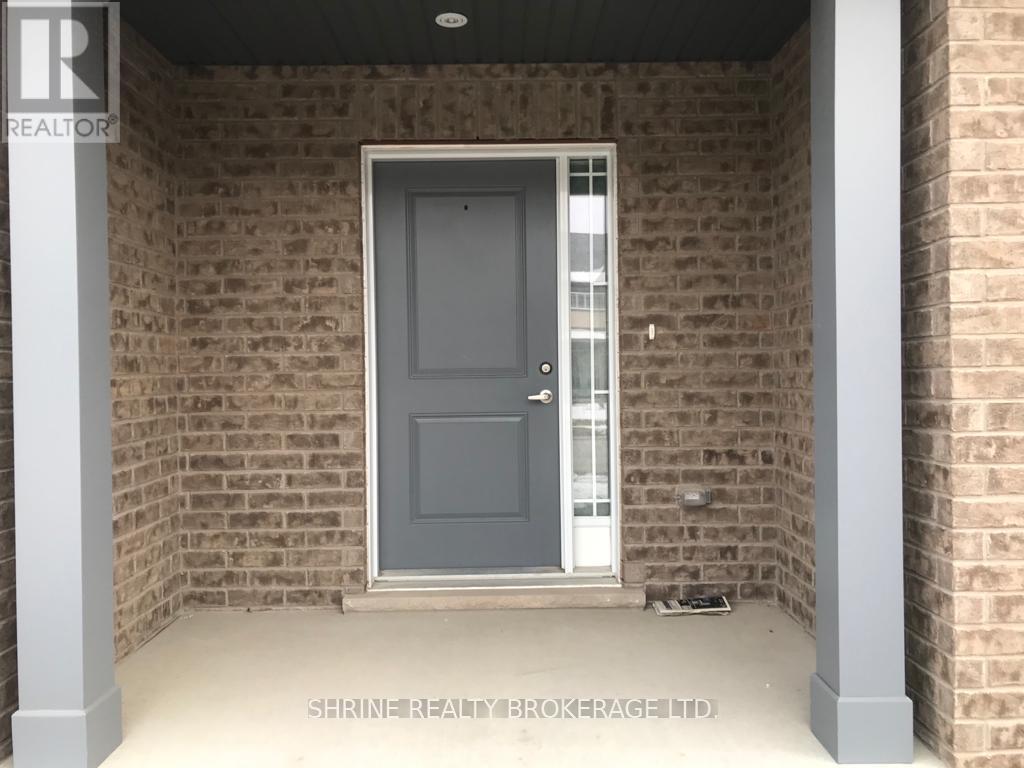
- Brick, Vinyl siding
- Lot features
- Sloping
Renanza Realty Inc. can represent you on this property — send an enquiry to arrange a private viewing.
Listing courtesy of SHRINE REALTY BROKERAGE LTD., LONDON.
The listing data displayed here is provided in part by the Canadian Real Estate Association (CREA) through its Data Distribution Facility (DDF®) and is drawn from Boards and Associations across Canada. Information is deemed reliable but is not guaranteed accurate by CREA. The listings are held by brokerages other than Renanza Realty unless otherwise noted.
The trademarks REALTOR®, REALTORS® and the REALTOR® logo are controlled by CREA and identify real estate professionals who are members of CREA. The trademarks MLS®, Multiple Listing Service® and the associated logos identify professional services rendered by REALTOR® members of CREA to effect the purchase, sale and lease of real estate as part of a cooperative selling system.