
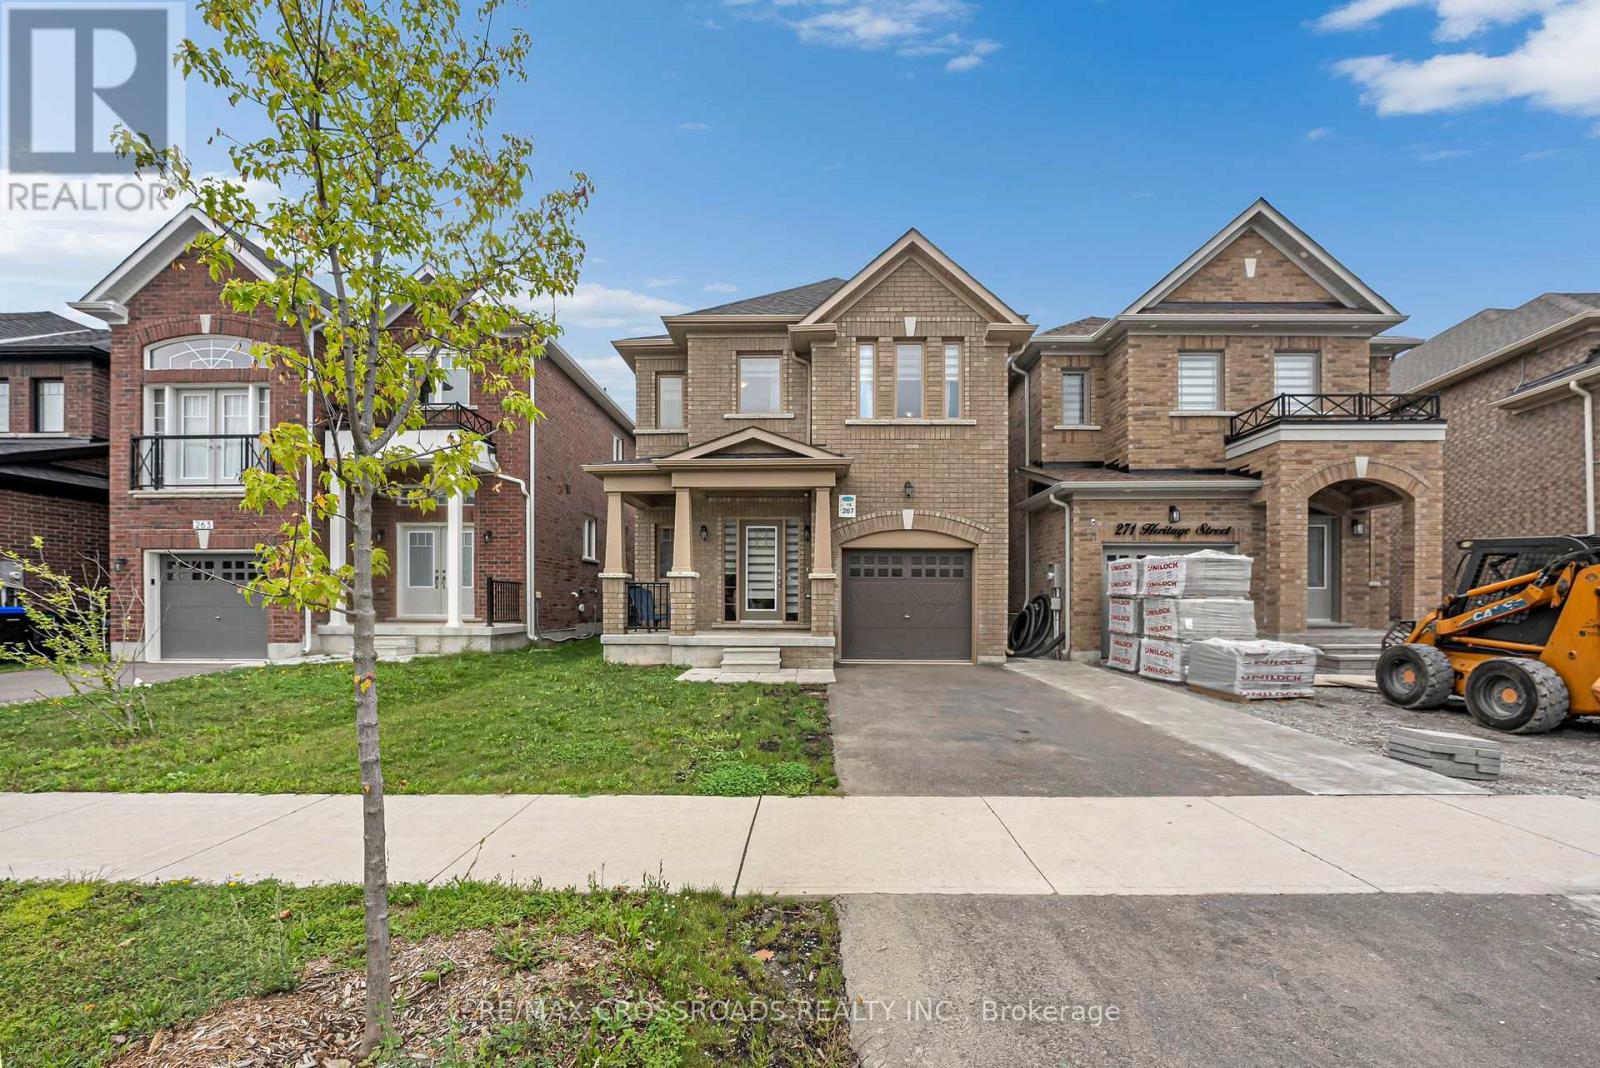
267 HERITAGE STREET
Bradford West Gwillimbury (Bradford), Ontario
MLS® N13738698
$919,000
- Status
- Active
- Property type
- House
- MLS® number
- N13738698
- Bedrooms
- 4
- Bathrooms
- 4
- Year built
- —
 1 / 40
Listing description
Beautiful layout 2022-built detached home in the heart of Bradford! Offering approximately 2,328 sq. ft.
of thoughtfully designed living space, this modern 4-bedroom, 4-bathroom home combines contemporary style, functionality, and the peace of mind that comes with a newer build. Enjoy the benefits of a home built in 2022, including modern construction standards, newer systems and finishes, energy-efficient design, and minimal concerns associated with an older property. The bright, open-concept main floor features 9-foot ceilings, hardwood flooring, and a hardwood staircase, creating an inviting and upscale feel throughout.
The spacious kitchen boasts stainless steel appliances and flows seamlessly into a dining and living areas, making it ideal for both everyday family living and entertaining. The convenient main-floor laundry room offers direct access to the garage, providing exceptional functionality while keeping household noise and activity away from the upper-level bedrooms. Upstairs, discover an especially rare and desirable layout with THREE BATHROOMS on the second level!
The generous primary suite features a walk-in closet and private 4-piece ensuite. The second bedroom enjoys its own 3-piece ensuite, while bedrooms three and four share a convenient Jack & Jill 3-piece bathroom providing exceptional privacy and convenience for a growing family, guests, or multi-generational living. Located in a newer, family-friendly neighbourhood, this home is close to schools, shopping, public transit, parks, and everyday amenities, with easy access to Highway 400 for commuters.
A fantastic opportunity to own a modern 2022-built detached home offering a highly functional floor plan, contemporary finishes, and the rare convenience of three bathrooms on the second floor. Move in, enjoy, and experience the benefits of newer-home living without the wait of a new construction project!
Property summary
- MLS® number
- N13738698
- Property type
- Single Family
- Building type
- House
- Title
- Freehold
- Land size
- 30 x 100 FT
- Annual property taxes
- $6,079.65
- Parking
- 2 spaces · Garage
- Days on market
- 3 days
Features & details
- Heating
- Forced air, Natural gas
- Cooling
- Central air conditioning
- Basement
- Unfinished, N/A
- Flooring
- Tile, Hardwood, Ceramic
- Appliances
- Washer, Refrigerator, Dishwasher, Stove, Dryer, Blinds, Water Heater
- Exterior features
- Brick
- Lot features
- Carpet Free
What would this home cost you?
Based on the $919,000 asking price at a 5.00% example rate, semi-annual compounding.
Renanza Realty Inc. can represent you on this property — send an enquiry to arrange a private viewing.
Listing courtesy of RE/MAX CROSSROADS REALTY INC., WHITBY.
The listing data displayed here is provided in part by the Canadian Real Estate Association (CREA) through its Data Distribution Facility (DDF®) and is drawn from Boards and Associations across Canada. Information is deemed reliable but is not guaranteed accurate by CREA. The listings are held by brokerages other than Renanza Realty unless otherwise noted.
The trademarks REALTOR®, REALTORS® and the REALTOR® logo are controlled by CREA and identify real estate professionals who are members of CREA. The trademarks MLS®, Multiple Listing Service® and the associated logos identify professional services rendered by REALTOR® members of CREA to effect the purchase, sale and lease of real estate as part of a cooperative selling system.