
2668 Golf Course Drive
Blind Bay, British Columbia
MLS® 10380434
$799,900
- Status
- Active
- Property type
- House
- MLS® number
- 10380434
- Bedrooms
- 3
- Bathrooms
- 3
- Year built
- 1993
 1 / 41
Listing description
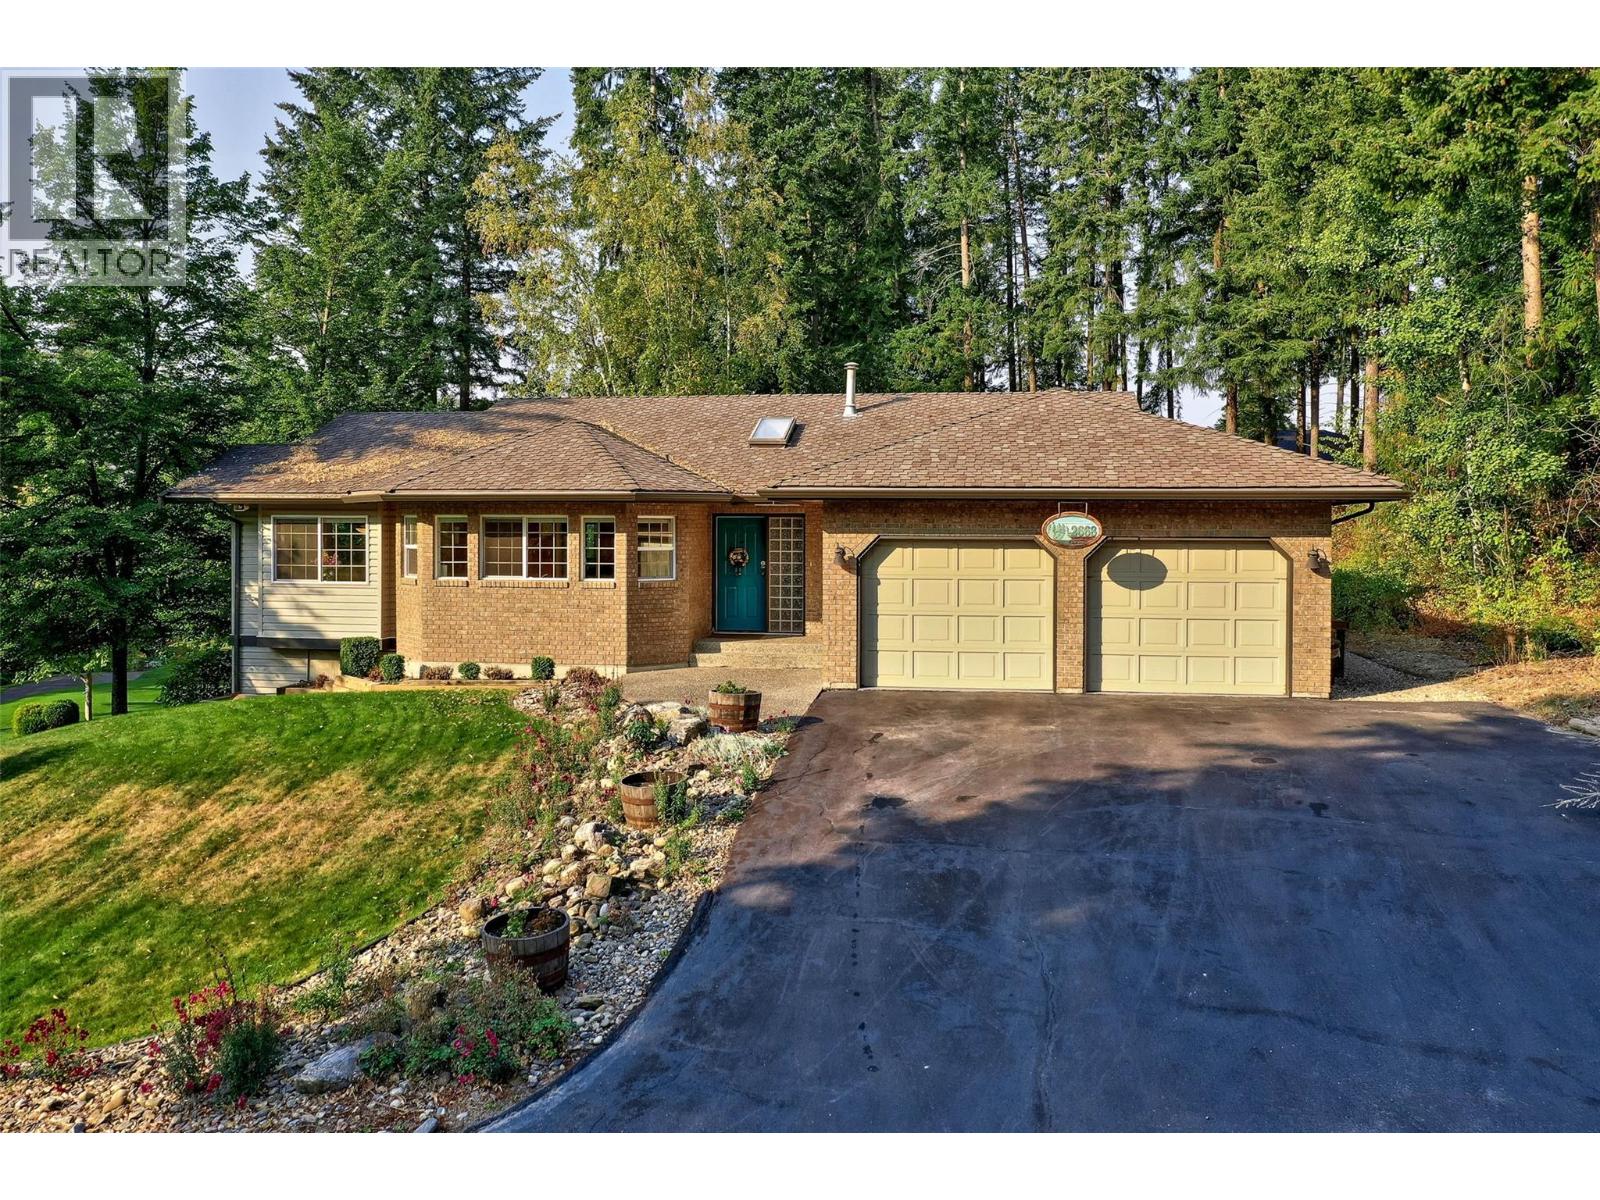
LEVEL ENTRY GOLF COURSE HOME! Enjoy the serene setting of this custom built 3bdrm/2. 5bth rancher with a full walkout daylight bsmt backing onto the 14th tee of Shuswap Lake Estates Golf course in Blind Bay.
Complete removal of POLY B to PEX. Main floor features a large bright kitchen w/built in gas stove, eating nook, work island plus dining area also has a formal dining w/doors onto deck that overlooks golf course, cozy living room w/vaulted ceilings & gas f/p, spacious mstr bdrm w/ensuite, walk in closet plus entry onto deck & main floor laundry w/powder room. Walk out bsmt offers 2 Bdrm w/it's own entrance.
Has sliding glass doors onto the patio from either the office/den or 2nd bdrm. Bsmt also offers living/family area w/gas f/p, full 4pc bth, utility & storage/cold room. Many updates include removal of poly-b, paint, newer furnace, hot water tank and A/C.
Roof is 16yrs old was told 50yr roof. No septic filing w/Interior Health. Septic inspection 2024 all in good working order.
Outside is like a parklike setting with a spacious deck overlooking manicured backyard & golf course, patio area, gazebo w/hook up for hot tub, pond, drip irrigation & shed. Prime location only minutes away from grocery/gas/liquor, beaches, marinas & restaurants.
Property summary
- MLS® number
- 10380434
- Property type
- Single Family
- Building type
- House
- Square footage
- 2,800 sq ft
- Title
- Freehold
- Land size
- 0.27 acres
- Built in
- 1993
- Annual property taxes
- $2,738.79
- Parking
- 4 spaces · Attached Garage
- Days on market
- 197 days
Features & details
- Heating
- Forced air, See remarks
- Cooling
- Central air conditioning
- Basement
- Full
- Flooring
- Hardwood, Carpeted, Ceramic Tile, Vinyl
- Appliances
- Washer, Refrigerator, Range - Gas, Dishwasher, Dryer
- Exterior features
- Brick, Vinyl siding
- Lot features
- Irregular lot size, Central island, One Balcony
- Community features
- Family Oriented
- View
- Mountain view, Valley view, View (panoramic)
- Waterfront
- Other
- Architectural style
- Ranch
What would this home cost you?
Based on the $799,900 asking price at a 5.00% example rate, semi-annual compounding.
Renanza Realty Inc. can represent you on this property — send an enquiry to arrange a private viewing.
Listing courtesy of Fair Realty (Sorrento), Sorrento.
The listing data displayed here is provided in part by the Canadian Real Estate Association (CREA) through its Data Distribution Facility (DDF®) and is drawn from Boards and Associations across Canada. Information is deemed reliable but is not guaranteed accurate by CREA. The listings are held by brokerages other than Renanza Realty unless otherwise noted.
The trademarks REALTOR®, REALTORS® and the REALTOR® logo are controlled by CREA and identify real estate professionals who are members of CREA. The trademarks MLS®, Multiple Listing Service® and the associated logos identify professional services rendered by REALTOR® members of CREA to effect the purchase, sale and lease of real estate as part of a cooperative selling system.