
2665A FOYMOUNT ROAD
Bonnechere Valley, Ontario
MLS® X13601502
$699,900
- Status
- Active
- Property type
- House
- MLS® number
- X13601502
- Bedrooms
- 3
- Bathrooms
- 2
- Year built
- —
 1 / 50
Listing description
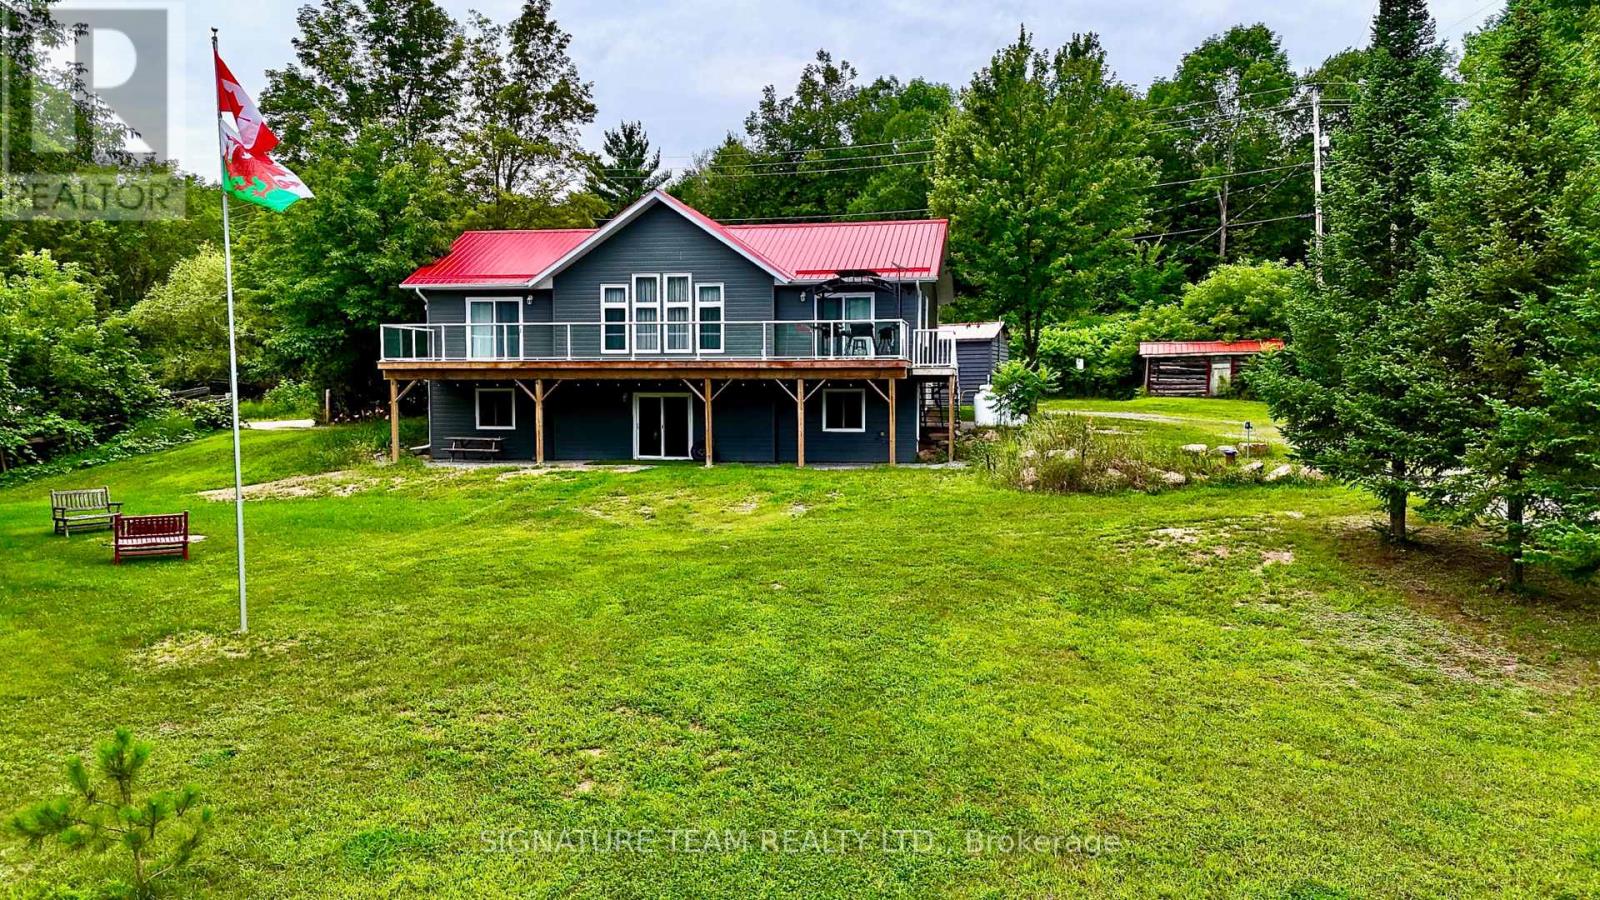
Your search is over-this is the one you've been waiting for. Welcome to 2665A Foymount Rd. a meticulously maintained, custom-built home offering the perfect balance of modern comfort, privacy, and natural beauty.
Set on a serene 2. 4 acre property with deeded access to Little Lake Clear/Lake Clear, you'll enjoy premium lake living without the premium waterfront taxes. With ample space for a dock, your days can begin with peaceful paddles and breathtaking sunrises reflected across the water.
Step inside thoughtfully designed living space. The bright, open-concept main floor is highlighted by vaulted ceilings and an abundance of strategically placed south-facing windows, flooding the home with natural light. The spacious kitchen features a large island and flows seamlessly into the dining and living areas-ideal for entertaining or simply enjoying everyday life.
This home offers 3 bedrooms and 2 full bathrooms, including a primary suite complete with a walk-in closet and conveniently located laundry. The spa-inspired main bathroom invites relaxation with a double vanity, deep soaker tub, and glass-enclosed shower. Finished walk-out basement expands your living options, featuring a third bedroom, second full bathroom, and excellent potential for an in-law suite or guest accommodations.
Built with efficiency and durability in mind, this home includes a 200-amp electrical service with a 30A EV charging outlet, high-efficiency propane furnace, central A/C, and HRV system. Premium construction details such as R-29 insulated walls, triple-glazed windows, CanExel siding, and a steel roof with ice guards ensure long-term peace of mind. Inside, Life-proof luxury vinyl flooring offers both style and durability.
Outdoors, the lifestyle truly shines. Enjoy your morning coffee or evening unwind on the expansive 500 sq ft glass-railing deck, accessible from both main floor bedrooms. Experience the lifestyle you've been dreaming of!
Property summary
- MLS® number
- X13601502
- Property type
- Single Family
- Building type
- House
- Title
- Freehold
- Land size
- 310.3 FT
- Annual property taxes
- $3,849.00
- Parking
- 9 spaces · Detached Garage, Garage
- Days on market
- 78 days
Features & details
- Heating
- Forced air, Propane
- Cooling
- Central air conditioning, Air exchanger
- Basement
- Finished, Walk out, N/A
- Lot features
- Level lot, Wooded area, Irregular lot size, Lane, Level, Carpet Free
- Community features
- Fishing
- Waterfront
- Waterfront
- Architectural style
- Bungalow
What would this home cost you?
Based on the $699,900 asking price at a 5.00% example rate, semi-annual compounding.
Renanza Realty Inc. can represent you on this property — send an enquiry to arrange a private viewing.
Listing courtesy of SIGNATURE TEAM REALTY LTD., EGANVILLE.
The listing data displayed here is provided in part by the Canadian Real Estate Association (CREA) through its Data Distribution Facility (DDF®) and is drawn from Boards and Associations across Canada. Information is deemed reliable but is not guaranteed accurate by CREA. The listings are held by brokerages other than Renanza Realty unless otherwise noted.
The trademarks REALTOR®, REALTORS® and the REALTOR® logo are controlled by CREA and identify real estate professionals who are members of CREA. The trademarks MLS®, Multiple Listing Service® and the associated logos identify professional services rendered by REALTOR® members of CREA to effect the purchase, sale and lease of real estate as part of a cooperative selling system.