
2663 275A STREET
Langley, British Columbia
MLS® R3159479
$1,248,888
- Status
- Active
- Property type
- House
- MLS® number
- R3159479
- Bedrooms
- 5
- Bathrooms
- 4
- Year built
- 2017
 1 / 40
Listing description
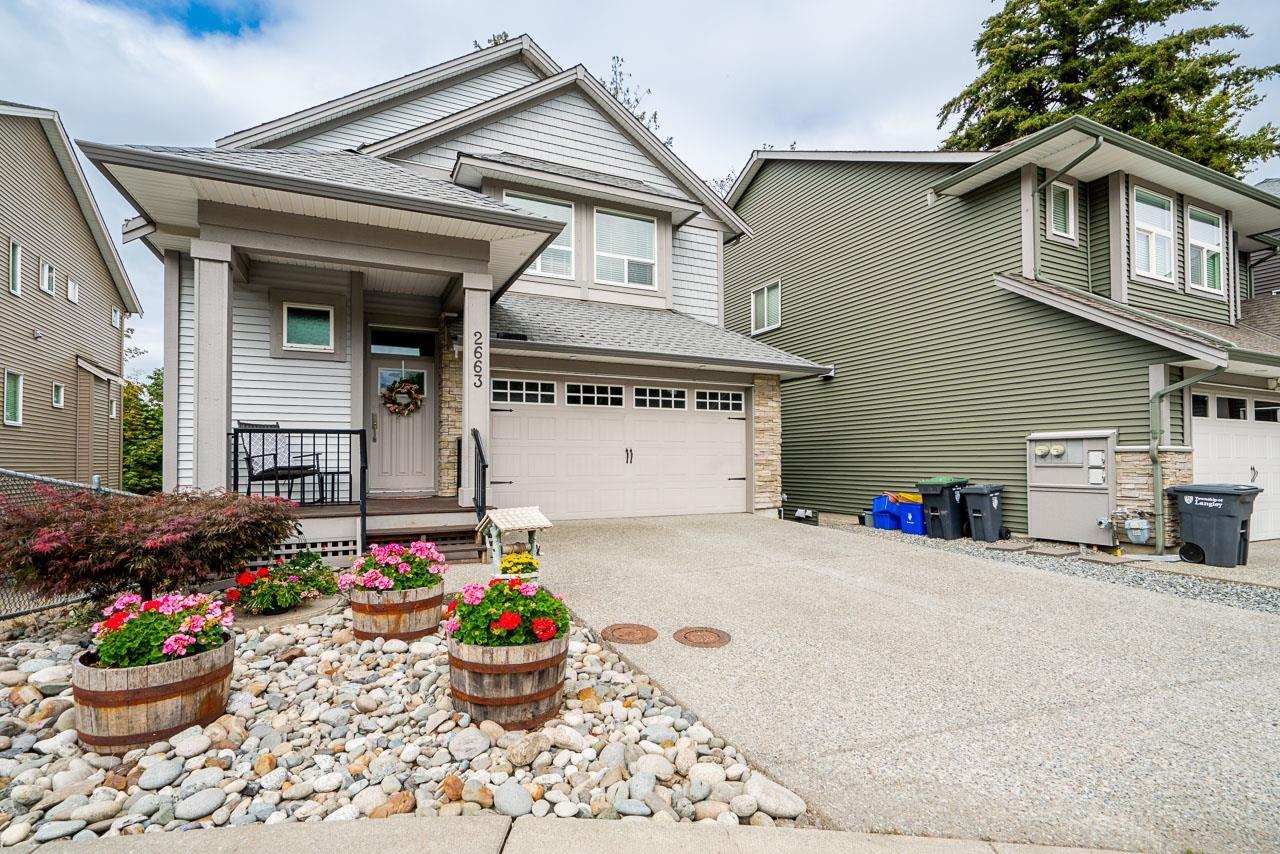
Welcome to BERTRAND CREEK, where modern comfort meets a beautiful natural setting! Built by Epic Homes, this thoughtfully designed 5BDRM, 4BATH home inclds. a 1-Bdrm LICENSED SUITE & is tucked away on a spacious cul-de-sac with ample open prkng.
Enjoy stunning views of Bertrand Creek and the protected forest through oversized windows and 10' ceilings on the main floor. The open-concept layout features a bright KTCHN with white shaker cabinetry, QUARTZ COUNTERTOPS and STAINLESS-STEEL APPLIANCES, plus a welcoming LVNG ROOM with a GAS FIREPLACE and EXPANSIVE WINDOWS. Upstairs offers a versatile PRMR BDRM with WIC, and 3 additional BDRMS.
With trails, and a dog park just steps away & close to all schools, this is an ideal home for families and their four-legged friends!
Property summary
- MLS® number
- R3159479
- Property type
- Single Family
- Building type
- House
- Square footage
- 2,952 sq ft
- Title
- Freehold
- Land size
- 3159 square feet
- Built in
- 2017
- Annual property taxes
- $4,373.10
- Parking
- 4 spaces · Garage
- Days on market
- 8 days
Features & details
- Heating
- Baseboard heaters, Forced air, Electric
- Cooling
- Air Conditioned
- Basement
- Finished, Full, Separate entrance
- Appliances
- Washer, Refrigerator, Dishwasher, Stove, Dryer, Garage door opener
- Architectural style
- 2 Level
What would this home cost you?
Based on the $1,248,888 asking price at a 5.00% example rate, semi-annual compounding.
Renanza Realty Inc. can represent you on this property — send an enquiry to arrange a private viewing.
Listing courtesy of Royal LePage - Wolstencroft, Langley.
The listing data displayed here is provided in part by the Canadian Real Estate Association (CREA) through its Data Distribution Facility (DDF®) and is drawn from Boards and Associations across Canada. Information is deemed reliable but is not guaranteed accurate by CREA. The listings are held by brokerages other than Renanza Realty unless otherwise noted.
The trademarks REALTOR®, REALTORS® and the REALTOR® logo are controlled by CREA and identify real estate professionals who are members of CREA. The trademarks MLS®, Multiple Listing Service® and the associated logos identify professional services rendered by REALTOR® members of CREA to effect the purchase, sale and lease of real estate as part of a cooperative selling system.