
266 PAULINE TOM AVENUE
Kingston (Kingston East (Incl Barret Crt)), Ontario
MLS® X13799100
$975,000
- Status
- Active
- Property type
- House
- MLS® number
- X13799100
- Bedrooms
- 4
- Bathrooms
- 3
- Year built
- —
 1 / 48
Listing description
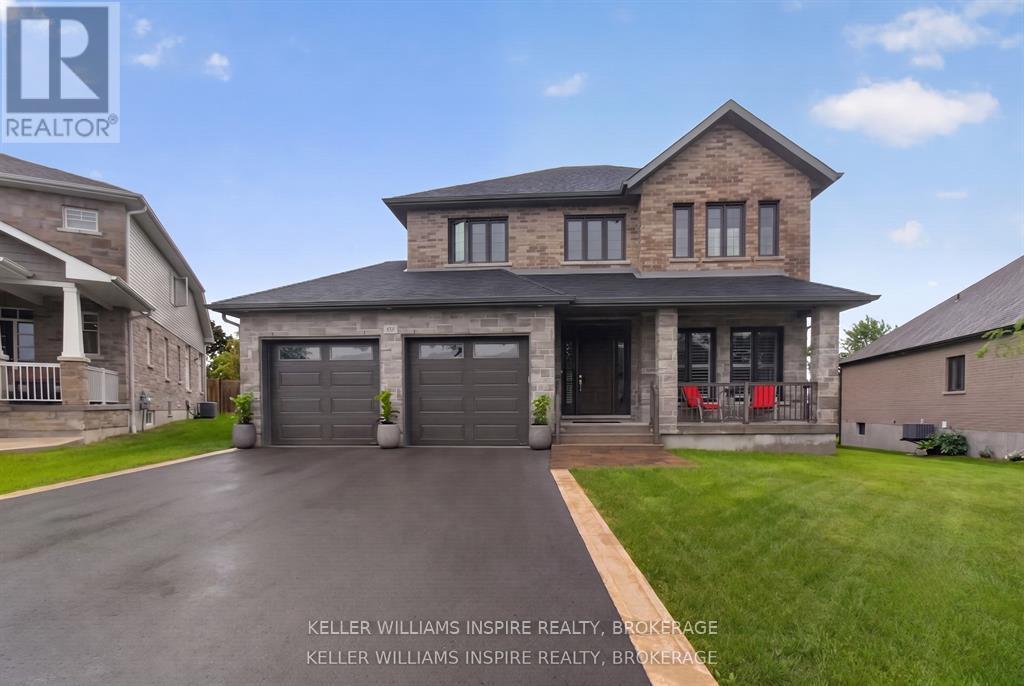
Welcome to a home designed for the rhythm of busy family life, offering generous room to gather, retreat and grow in one of the area's most desirable neighbourhoods. The open-concept main floor keeps the heart of the home connected and bubbling with activity. Whether you're preparing dinner, helping with homework or welcoming friends, the kitchen, dining area and great room flow together beautifully, creating a warm and inviting space where everyday moments can be shared.
Upstairs, the spacious primary suite offers a peaceful sanctuary-a private place to close the door, exhale and unwind at the end of the day. The additional bedrooms provide comfortable and flexible spaces for children, guests or a home office, giving everyone room to call their own. The unfinished basement opens the door to even more possibilities.
With electrical already in place and a bathroom rough-in ready for future development, you can create the space that best suits your family: a generous family room, home gym, playroom, additional bedroom-or perhaps all of the above. Thoughtfully designed, beautifully situated with room to grow this is a home that can evolve alongside your family. Join us for an open house on Friday, September 18, from 5:30-7:30 p.
m. Stop by, explore the possibilities and experience this beautiful home for yourself.
Property summary
- MLS® number
- X13799100
- Property type
- Single Family
- Building type
- House
- Title
- Freehold
- Land size
- 16.3 x 104.8 FT
- Annual property taxes
- $7,185.00
- Parking
- 6 spaces · Attached Garage, Garage
- Days on market
- 11 days
Features & details
- Heating
- Forced air, Natural gas
- Cooling
- Central air conditioning
- Basement
- Unfinished, N/A
- Appliances
- Refrigerator, Dishwasher, Stove, Microwave, Garage door opener remote(s), Water Heater - Tankless
- Exterior features
- Brick, Vinyl siding
- Lot features
- Cul-de-sac
What would this home cost you?
Based on the $975,000 asking price at a 5.00% example rate, semi-annual compounding.
Renanza Realty Inc. can represent you on this property — send an enquiry to arrange a private viewing.
Listing courtesy of KELLER WILLIAMS INSPIRE REALTY, BROKERAGE, KINGSTON.
The listing data displayed here is provided in part by the Canadian Real Estate Association (CREA) through its Data Distribution Facility (DDF®) and is drawn from Boards and Associations across Canada. Information is deemed reliable but is not guaranteed accurate by CREA. The listings are held by brokerages other than Renanza Realty unless otherwise noted.
The trademarks REALTOR®, REALTORS® and the REALTOR® logo are controlled by CREA and identify real estate professionals who are members of CREA. The trademarks MLS®, Multiple Listing Service® and the associated logos identify professional services rendered by REALTOR® members of CREA to effect the purchase, sale and lease of real estate as part of a cooperative selling system.