
266 CHESTNUT Avenue
Kamloops, British Columbia
MLS® 10403355
$639,900
- Status
- Active
- Property type
- House
- MLS® number
- 10403355
- Bedrooms
- 3
- Bathrooms
- 2
- Year built
- 1956
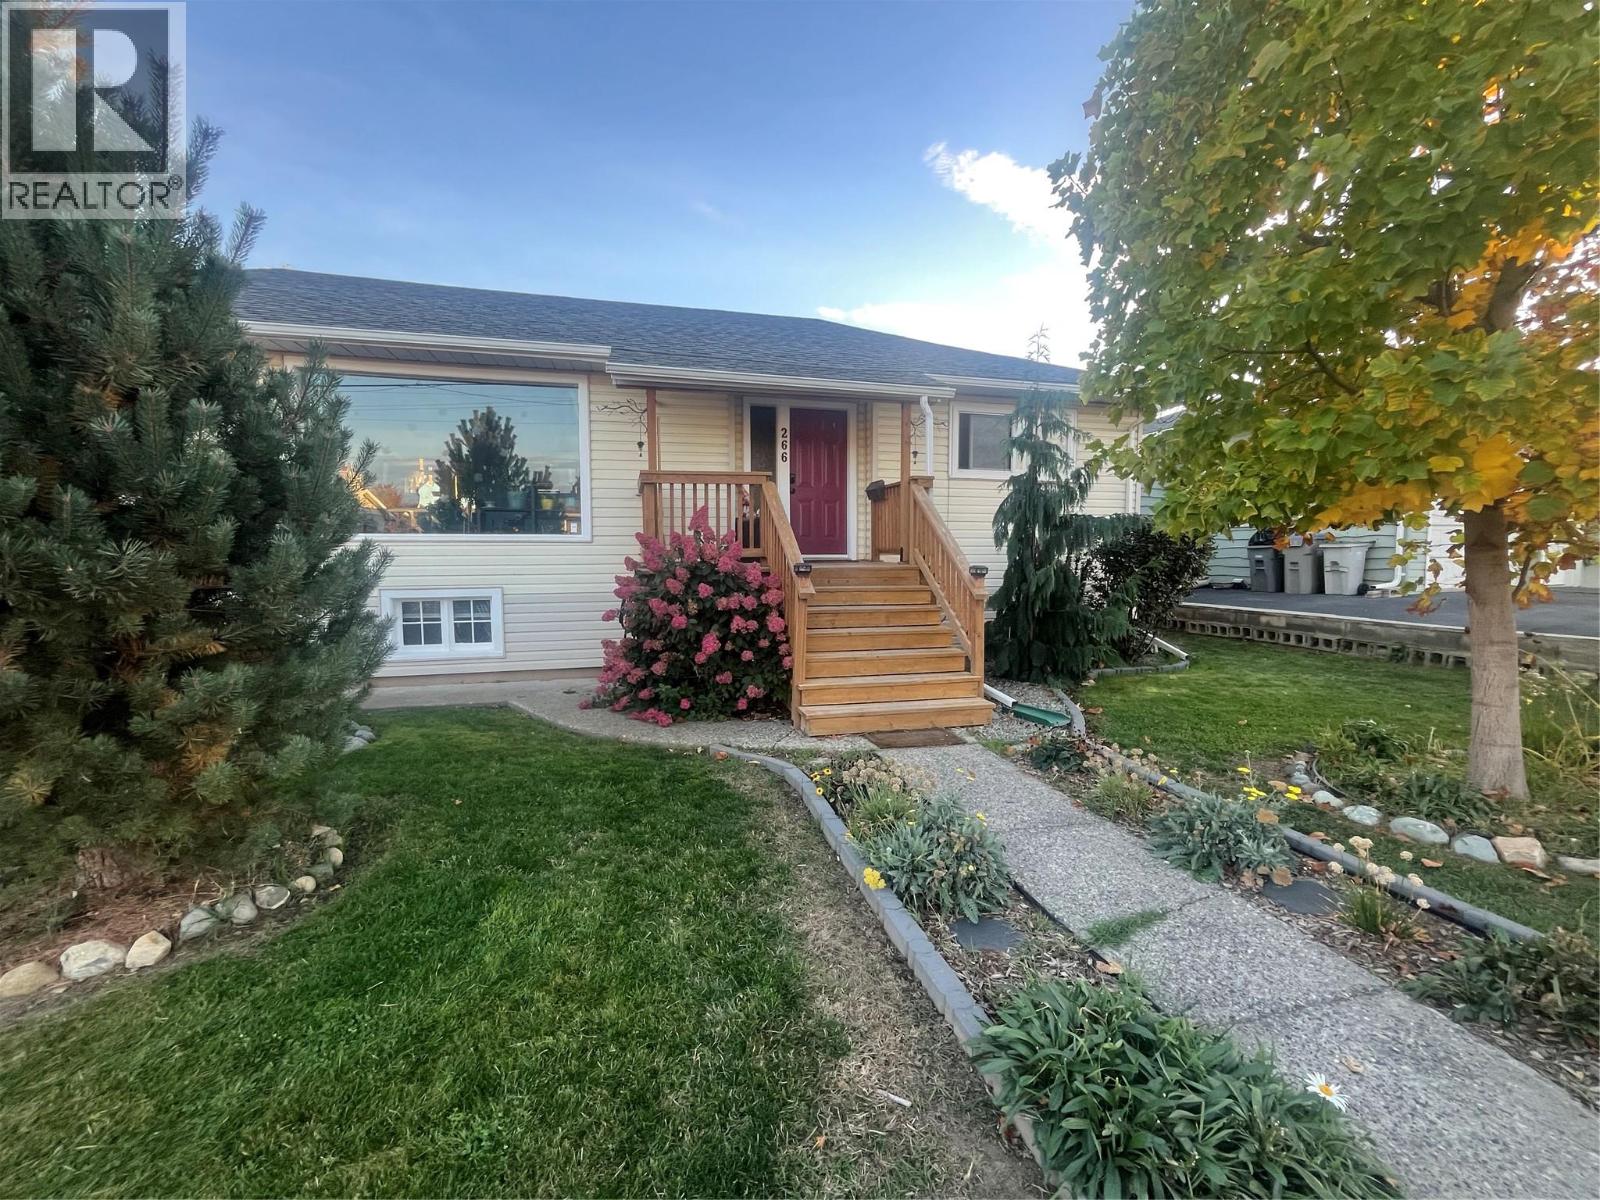 1 / 45
Listing description
Where to start on this beautiful family home. Let's start with the beautiful outdoor oasis which has been lovingly improved to now include 84 different species of plants. Great street appeal from the front and drive through access from the front and the rear of the property.
A covered deck, 1 car garage, outdoor pergola, privacy fence, fruit trees and many gardens make this property an absolute delight. Inside you will find many many upgrades from a professional kitchen with large pantry to new flooring, renovated bathrooms and then a large undeveloped canvas in the basement where the new owner could add a kitchen and suite (entry through the garage) or a 4th bedroom or both. Not to mention that the basement has 9 foot ceilings.
Close to River's Trail and shopping and recreation, this centrally located home is sure to impress any who enter through its doors.
Property summary
- MLS® number
- 10403355
- Property type
- Single Family
- Building type
- House
- Square footage
- 1,663 sq ft
- Title
- Freehold
- Land size
- 0.17 acres
- Built in
- 1956
- Annual property taxes
- $4,208.04
- Parking
- 1 space · Attached Garage
- Days on market
- 0 days
Features & details
- Heating
- Forced air, See remarks
- Cooling
- Central air conditioning
- Basement
- Full
- Flooring
- Mixed Flooring
- Appliances
- Washer, Refrigerator, Dishwasher, Range, Dryer, Microwave
- Exterior features
- Vinyl siding
- Architectural style
- Bungalow
What would this home cost you?
Based on the $639,900 asking price at a 5.00% example rate, semi-annual compounding.
Renanza Realty Inc. can represent you on this property — send an enquiry to arrange a private viewing.
Listing courtesy of Century 21 Assurance Realty Ltd, Kamloops.
The listing data displayed here is provided in part by the Canadian Real Estate Association (CREA) through its Data Distribution Facility (DDF®) and is drawn from Boards and Associations across Canada. Information is deemed reliable but is not guaranteed accurate by CREA. The listings are held by brokerages other than Renanza Realty unless otherwise noted.
The trademarks REALTOR®, REALTORS® and the REALTOR® logo are controlled by CREA and identify real estate professionals who are members of CREA. The trademarks MLS®, Multiple Listing Service® and the associated logos identify professional services rendered by REALTOR® members of CREA to effect the purchase, sale and lease of real estate as part of a cooperative selling system.