
266 BAKER Street Unit# 17
Nelson, British Columbia
MLS® 10396239
$1,099,000
- Status
- Active
- Property type
- House
- MLS® number
- 10396239
- Bedrooms
- 2
- Bathrooms
- 3
- Year built
- 2023
 1 / 48
Listing description
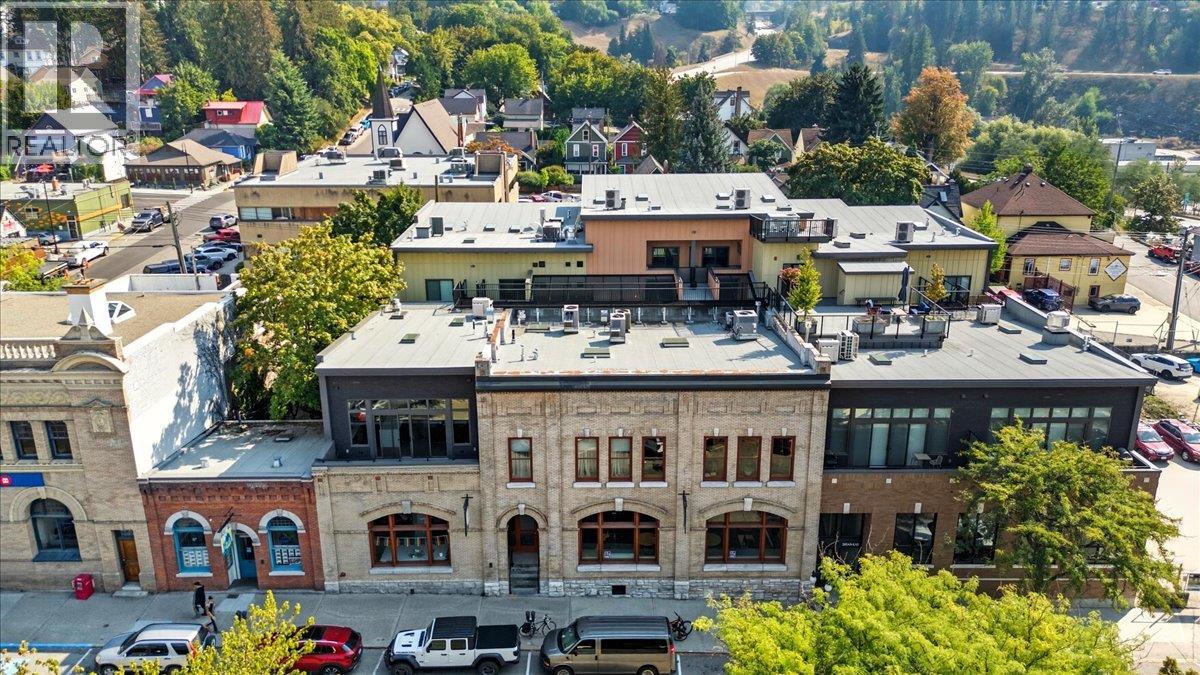
Welcome to Deane Terrace. One and two-storey homes, each opening onto Deane Lane. A glass roof protects this light-filled brick-clad lane from the elements when you walk from the elevator to your front door.
This beautiful two-storey townhome is one of six residences on the south side of Deane Lane. The main floor is an open plan with an amazing kitchen, dining room, living room, utility room and powder room. The ten-foot ceilings allow vast windows to capture the light and glass doors open onto a south-facing terrace.
The second floor hosts the primary bedroom with a luxurious ensuite, a second bedroom with it's own bathroom and a den with access to a north facing patio. The elegant finishing includes hardwood and tile floors, stone counters, gas fireplace, high end Italian appliances, in-floor heat in the upstairs bathrooms and custom electric blinds. The residences are on the second floor where homeowners will enjoy a private, more intimate living experience with access to the very cool vibe of downtown Nelson!!
This concept for downtown living, with few neighbours, and the thoughtful layout of each unique residence sets Deane Terrace apart from all other strata developments in Nelson. Whether it's the direction of the light through the windows, the views from your private terrace or the sun setting from the truly spectacular patio on the roof, you will love living at Deane Terrace. Secure parkade plus your own private 11'X14' storage room at street level.
Property summary
- MLS® number
- 10396239
- Property type
- Single Family
- Building type
- Row / Townhouse
- Square footage
- 1,608 sq ft
- Title
- Condo/Strata
- Built in
- 2023
- Annual property taxes
- $6,414.00
- Parking
- 1 space · Parkade, Stall
- Days on market
- 44 days
Features & details
- Heating
- Heat Pump
- Cooling
- Central air conditioning
- Flooring
- Tile, Hardwood
- Appliances
- Washer, Refrigerator, Range - Gas, Dishwasher, Wine Fridge, Oven, Dryer, Microwave
- Exterior features
- Brick, Metal
- Lot features
- Central island, Two Balconies
- Community features
- Pet Restrictions, Pets Allowed With Restrictions, Rentals Allowed
- View
- City view, Mountain view
- Strata fee
- $755.73 / Monthly
What would this home cost you?
Based on the $1,099,000 asking price at a 5.00% example rate, semi-annual compounding.
Renanza Realty Inc. can represent you on this property — send an enquiry to arrange a private viewing.
Listing courtesy of Valhalla Path Realty, Nelson.
The listing data displayed here is provided in part by the Canadian Real Estate Association (CREA) through its Data Distribution Facility (DDF®) and is drawn from Boards and Associations across Canada. Information is deemed reliable but is not guaranteed accurate by CREA. The listings are held by brokerages other than Renanza Realty unless otherwise noted.
The trademarks REALTOR®, REALTORS® and the REALTOR® logo are controlled by CREA and identify real estate professionals who are members of CREA. The trademarks MLS®, Multiple Listing Service® and the associated logos identify professional services rendered by REALTOR® members of CREA to effect the purchase, sale and lease of real estate as part of a cooperative selling system.