
2656 Worthington Rd
Shawnigan Lake, British Columbia
MLS® 1040648
$1,299,000
- Status
- Active
- Property type
- House
- MLS® number
- 1040648
- Bedrooms
- 6
- Bathrooms
- 5
- Year built
- 2014
 1 / 30
Listing description
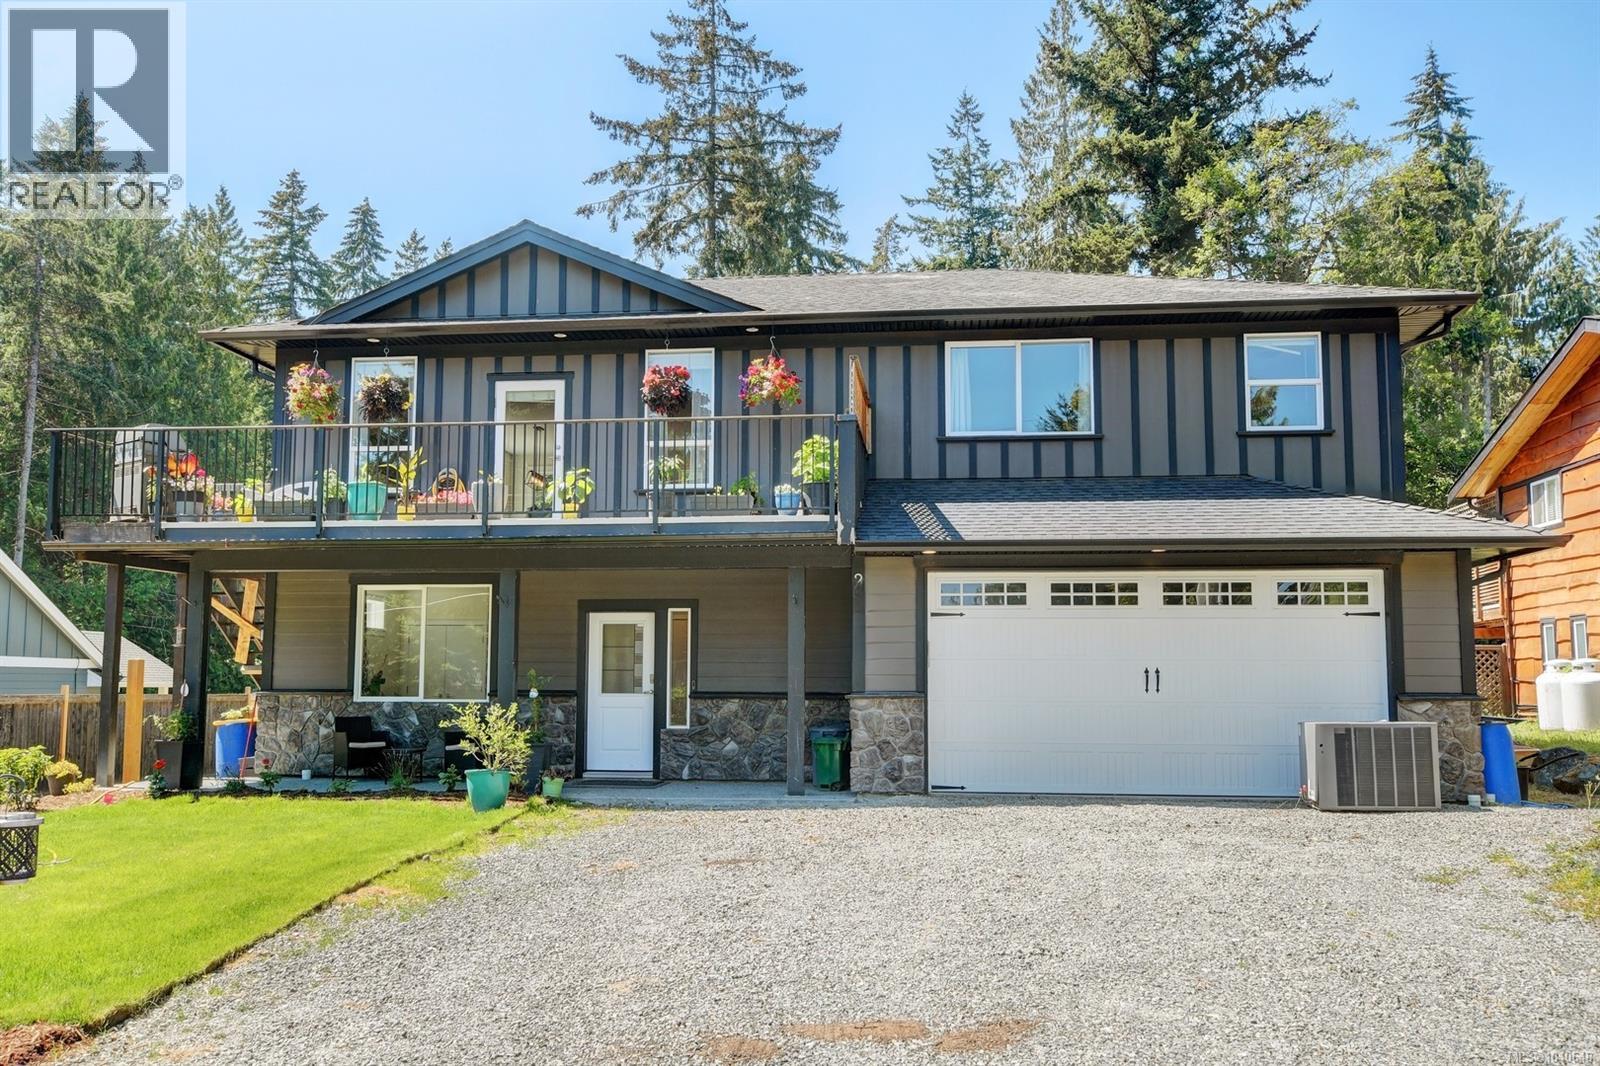
Exceptional Family Home with Massive Detached Shop in the Heart of Shawnigan Lake! Welcome to 2656 Worthington Rd, a rare offering that perfectly blends family living, flexibility, and incredible garage/shop space. Set on a sunny, usable property in a quiet Shawnigan neighbourhood, this 6 bedroom, 5 bathroom home offers over 2,800 sq ft of thoughtfully designed living space, plus an impressive 1,974 sq ft detached shop/garage with 12’ ceilings.
Perfect opportunity for mechanics, hobbyists, home-based businesses, car enthusiasts, or anyone needing serious storage for boats, RVs, and trailers. The bright and spacious upper main level features an open concept design with a stylish kitchen complete with oversized island, stainless steel appliances, abundant cabinetry, and seamless flow into the dining and living areas. Ideal for both everyday family living and entertaining.
Step outside to the expansive front deck, the perfect place to relax, BBQ, or enjoy peaceful forest surroundings. The thoughtfully designed layout offers generous bedrooms, including a spacious primary retreat with walk-in closet and ensuite, while the lower level provides excellent flexibility with additional accommodation ideal for extended family, guests, teens, or mortgage-helper potential. Outside, the property offers ample parking and room to spread out, creating endless opportunities for recreation, hobbies, and storage.
Located just minutes to Shawnigan Lake and public beach access, schools, parks, trails, and village amenities, this home offers the perfect balance of privacy, convenience, and West Coast lifestyle.
Property summary
- MLS® number
- 1040648
- Property type
- Single Family
- Building type
- House
- Square footage
- 2,805 sq ft
- Title
- Freehold
- Land size
- 0.62 acres
- Built in
- 2014
- Annual property taxes
- $6,486.95
- Parking
- 4 spaces
- Days on market
- 71 days
Features & details
- Heating
- Heat Pump, Forced air
- Cooling
- Air Conditioned
- Appliances
- Range - Electric, Dishwasher, Dryer, Microwave
What would this home cost you?
Based on the $1,299,000 asking price at a 5.00% example rate, semi-annual compounding.
Renanza Realty Inc. can represent you on this property — send an enquiry to arrange a private viewing.
Listing courtesy of The Agency, Victoria.
The listing data displayed here is provided in part by the Canadian Real Estate Association (CREA) through its Data Distribution Facility (DDF®) and is drawn from Boards and Associations across Canada. Information is deemed reliable but is not guaranteed accurate by CREA. The listings are held by brokerages other than Renanza Realty unless otherwise noted.
The trademarks REALTOR®, REALTORS® and the REALTOR® logo are controlled by CREA and identify real estate professionals who are members of CREA. The trademarks MLS®, Multiple Listing Service® and the associated logos identify professional services rendered by REALTOR® members of CREA to effect the purchase, sale and lease of real estate as part of a cooperative selling system.