
2655 Shady Lane
Oak Bay, British Columbia
MLS® 1029029
$3,599,000
- Status
- Active
- Property type
- House
- MLS® number
- 1029029
- Bedrooms
- 5
- Bathrooms
- 5
- Year built
- 1921
 1 / 65
Listing description
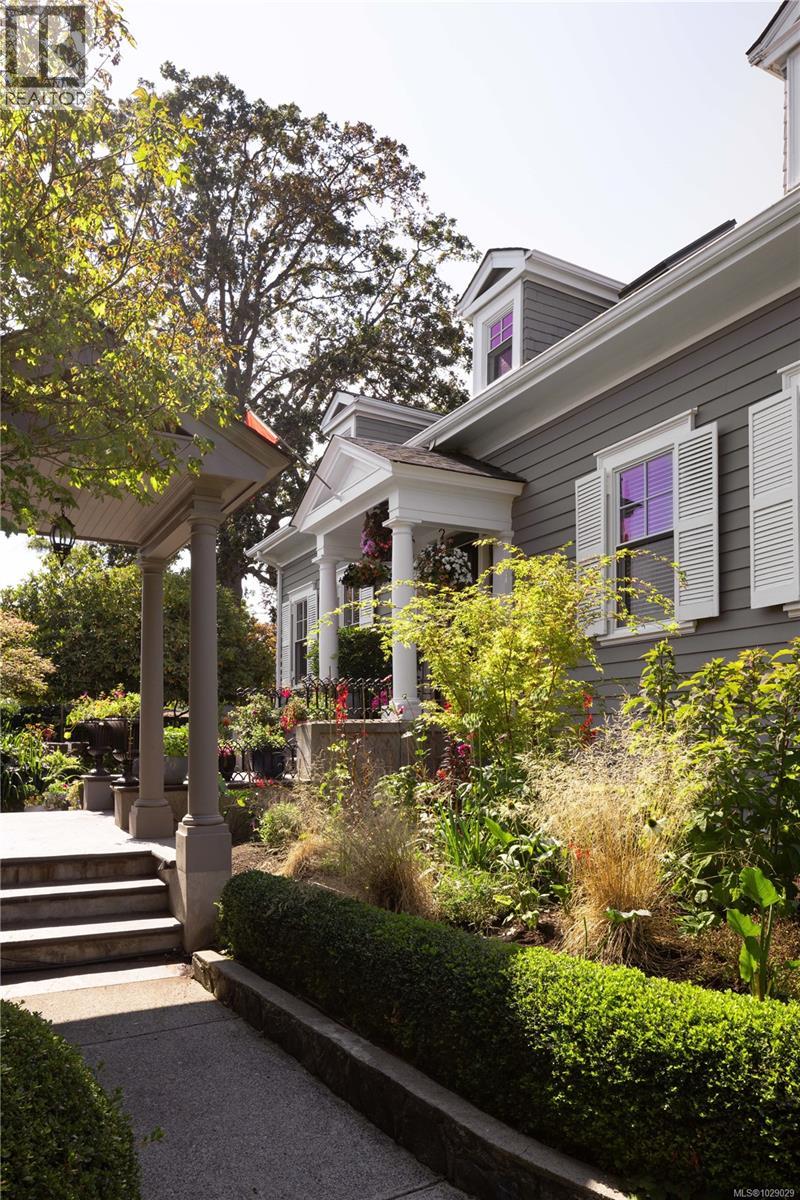
Discerning Character This stately 1921 residence has been thoughtfully reimagined with more than $800K in upgrades, blending timeless elegance with modern comfort. Set on nearly 12,000 sq. ft.
of sun-filled grounds on a quiet lane off prestigious Beach Drive, the 5 bedroom - 4,500 sq. ft. home offers both privacy and presence, behind custom automated gates.
Inside, classic architecture is paired with contemporary updates. A chef’s kitchen by Urbana is a show stopper on the main floor with its expansive island and top-tier appliances. Comfort is enhanced with updated underfloor heating including a new boiler, along with three new natural gas fireplaces in the den, living room and family room.
The original fir floors have been restored to their former magnificence and the sunroom has been completely rebuilt as a serene retreat. New folding doors extend the dining room to a refinished west-facing patio for effortless indoor-outdoor living. Upstairs, the reconfigured primary suite includes a generous walk-in closet and a spa-inspired ensuite by Urbana.
The lower level features a gym with rubberized flooring, along with a bedroom and bathroom with new shower. Outside, extensive landscaping creates a sanctuary of its own: succulent crevice gardens, custom cedar planters, a new slate patio, and a Bluetooth-enabled irrigation and lighting system. A separate double garage completes the property.
Centrally located near Oak Bay Marina, GNS Junior School, and a short stroll to the Village, this home offers a refined retreat with ample space for family and entertaining.
Property summary
- MLS® number
- 1029029
- Property type
- Single Family
- Building type
- House
- Square footage
- 4,529 sq ft
- Title
- Freehold
- Land size
- 11872 square feet
- Built in
- 1921
- Annual property taxes
- $15,162.77
- Parking
- 8 spaces
- Days on market
- 179 days
Features & details
- Heating
- Electric, Hot Water, Other
- Cooling
- See Remarks
- Appliances
- Washer, Refrigerator, Dishwasher, Dryer, Microwave, Oven - Built-In
- Lot features
- Cul-de-sac, Level lot, Private setting, Irregular lot size, Other, Marine Oriented
- Architectural style
- Character
What would this home cost you?
Based on the $3,599,000 asking price at a 5.00% example rate, semi-annual compounding.
Renanza Realty Inc. can represent you on this property — send an enquiry to arrange a private viewing.
Listing courtesy of Sotheby's International Realty Canada, Victoria.
The listing data displayed here is provided in part by the Canadian Real Estate Association (CREA) through its Data Distribution Facility (DDF®) and is drawn from Boards and Associations across Canada. Information is deemed reliable but is not guaranteed accurate by CREA. The listings are held by brokerages other than Renanza Realty unless otherwise noted.
The trademarks REALTOR®, REALTORS® and the REALTOR® logo are controlled by CREA and identify real estate professionals who are members of CREA. The trademarks MLS®, Multiple Listing Service® and the associated logos identify professional services rendered by REALTOR® members of CREA to effect the purchase, sale and lease of real estate as part of a cooperative selling system.