
2654 Fernwood Rd
Victoria, British Columbia
MLS® 1047319
$1,899,999
- Status
- Active
- Property type
- House
- MLS® number
- 1047319
- Bedrooms
- 3
- Bathrooms
- 2
- Year built
- 1912
 1 / 82
Listing description
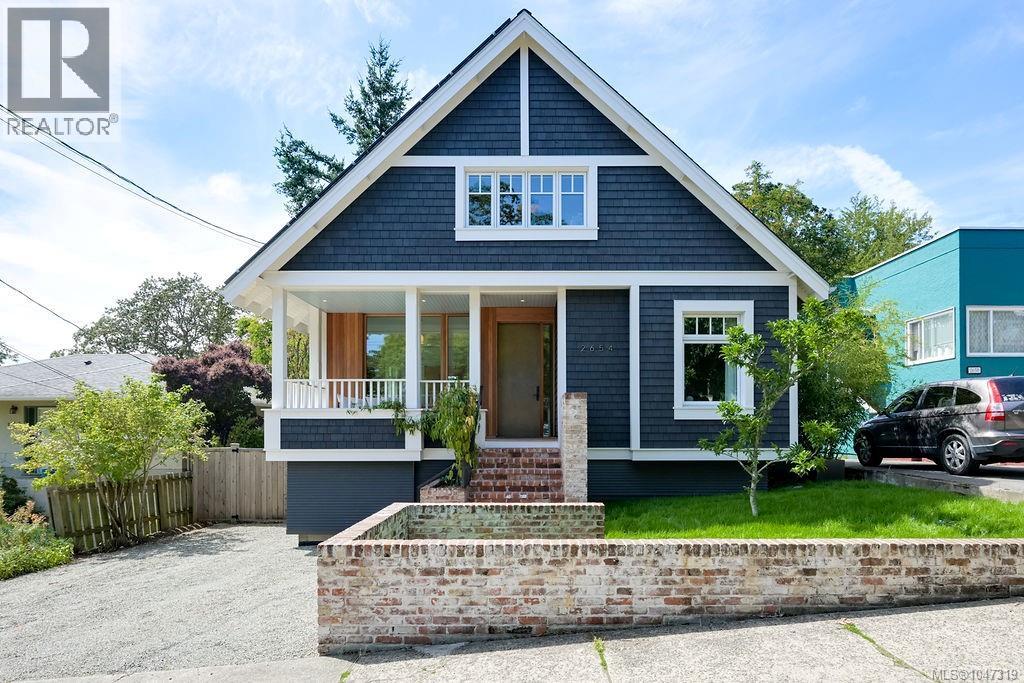
Built in 1912 and reimagined for the next century, 2654 Fernwood Road challenges everything you thought you knew about character homes. This beautifully restored Arts & Crafts residence is a landmark vision of modern living - proof that heritage, innovation and sustainability can not only coexist, but elevate one another. Completely reimagined by Scott & Scott Architects with Frontera Homes, this award-winning home underwent a comprehensive NETZERO retrofit, transforming a century-old residence into one of Victoria’s most remarkable examples of sustainable design.
From the street, its historic character has been thoughtfully preserved. Behind the walls is an incredible level of craftsmanship, building science and innovation. Across 2,273 square feet, the home offers three bedrooms, two bathrooms, inviting living and dining spaces, a beautifully curated kitchen, library/den and generous basement storage/workshop.
Natural materials, warm textures and carefully framed light create interiors that feel grounded, timeless and incredibly comfortable. Three separate deck spaces extend living outdoors and into the surrounding gardens. Here, remarkable engineering simply disappears into beautiful design.
Virtually every major system has been replaced, including plumbing, electrical, insulation, windows, roofing and mechanicals. Triple-pane windows, advanced heating, ventilation and hot water systems, a low-emission wood stove and solar panels create an exceptionally efficient, fully electric home. A hidden cistern collects rainwater to irrigate the gardens and lawn.
Set in the heart of beloved Fernwood, cafés, local restaurants, parks, schools and community gathering places are all close by, with downtown Victoria just minutes away. More than a renovation, this home is an extraordinary case study in what is possible when historic architecture and forward-thinking design are treated with equal respect. Some homes preserve history.
This one helps preserve our future.
Property summary
- MLS® number
- 1047319
- Property type
- Single Family
- Building type
- House
- Square footage
- 2,273 sq ft
- Title
- Freehold
- Land size
- 6000 square feet
- Built in
- 1912
- Annual property taxes
- $9,596.13
- Parking
- 2 spaces
- Days on market
- 1 day
Features & details
- Heating
- Heat Pump, Forced air, Heat Recovery Ventilation (HRV), Electric, Solar, Wood, Other
- Cooling
- Fully air conditioned, See Remarks
- Appliances
- Washer, Refrigerator, Range - Electric, Dishwasher, Dryer
- Lot features
- Curb & gutter, Other, Rectangular
- View
- City view
- Architectural style
- Other
What would this home cost you?
Based on the $1,899,999 asking price at a 5.00% example rate, semi-annual compounding.
Renanza Realty Inc. can represent you on this property — send an enquiry to arrange a private viewing.
Listing courtesy of Royal LePage Coast Capital - Chatterton, Victoria.
The listing data displayed here is provided in part by the Canadian Real Estate Association (CREA) through its Data Distribution Facility (DDF®) and is drawn from Boards and Associations across Canada. Information is deemed reliable but is not guaranteed accurate by CREA. The listings are held by brokerages other than Renanza Realty unless otherwise noted.
The trademarks REALTOR®, REALTORS® and the REALTOR® logo are controlled by CREA and identify real estate professionals who are members of CREA. The trademarks MLS®, Multiple Listing Service® and the associated logos identify professional services rendered by REALTOR® members of CREA to effect the purchase, sale and lease of real estate as part of a cooperative selling system.