
26526 30 AVENUE
Langley, British Columbia
MLS® R3155812
$1,075,000
- Status
- Active
- Property type
- House
- MLS® number
- R3155812
- Bedrooms
- 4
- Bathrooms
- 2
- Year built
- 1988
 1 / 41
Listing description
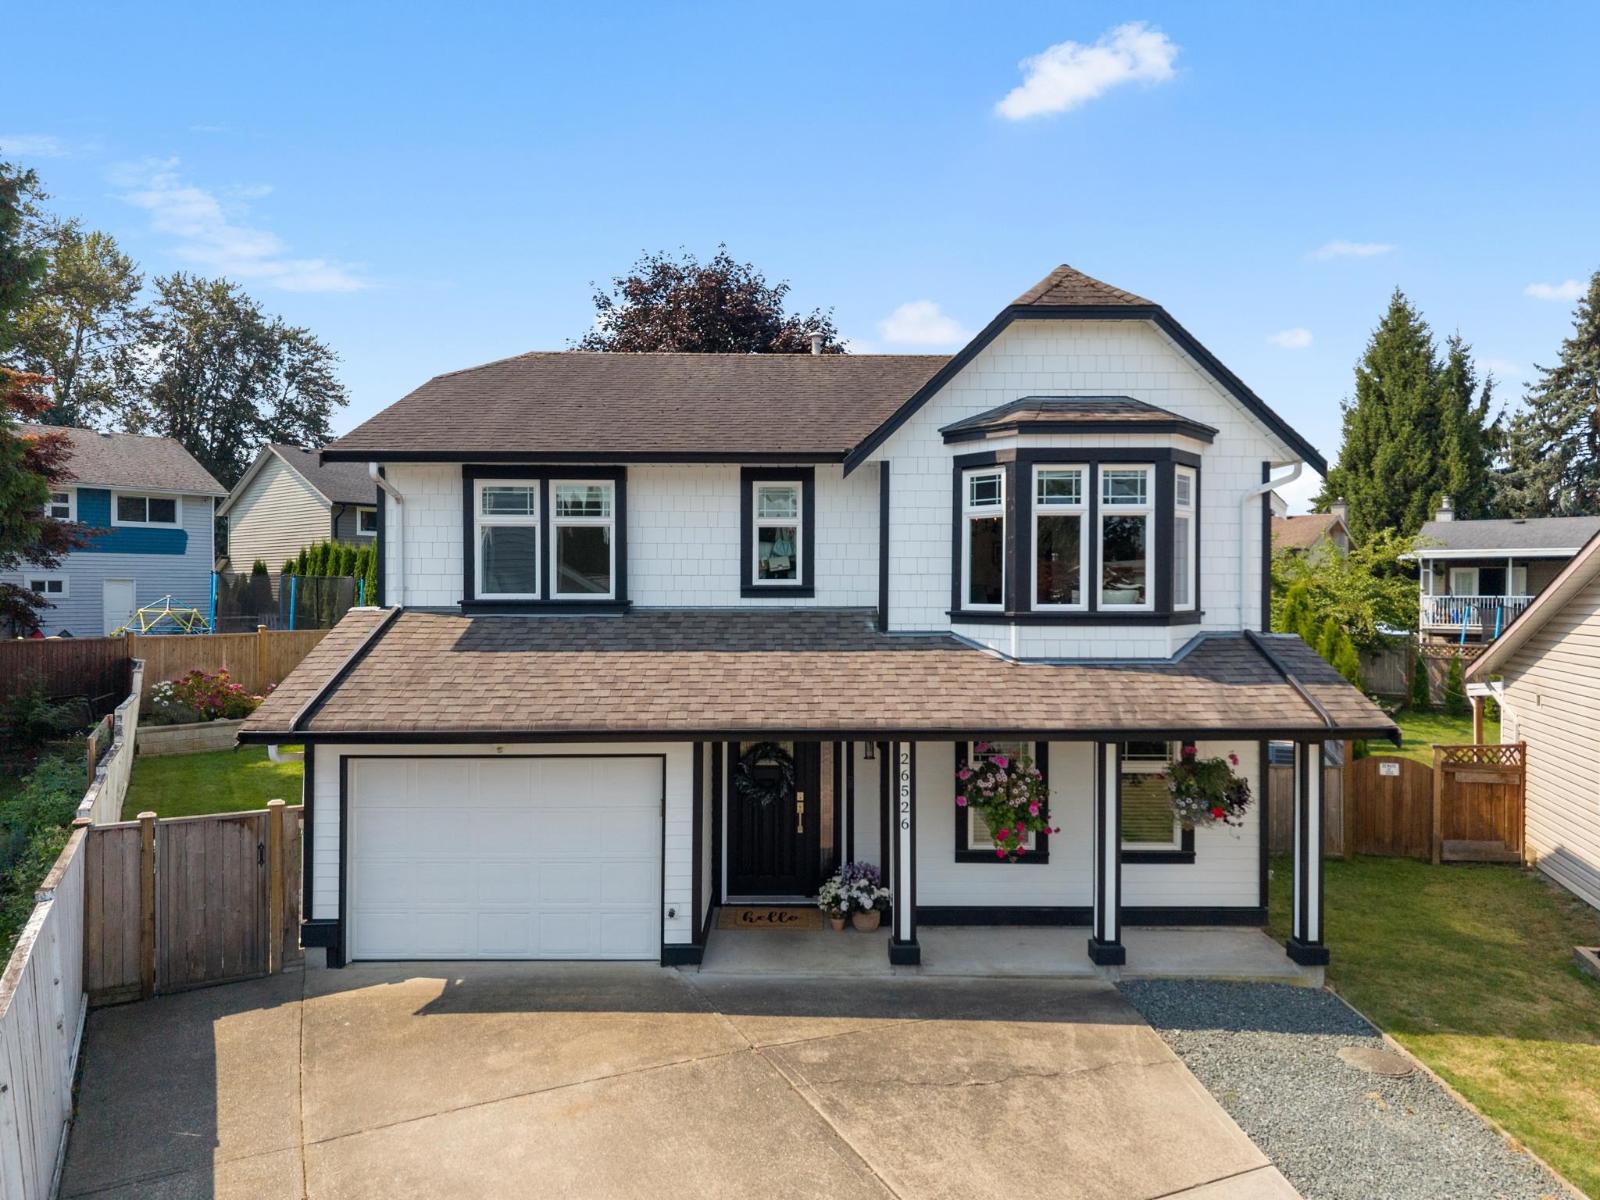
Beautifully updated and impeccably cared-for basement-entry home on a generous 7,225 sq. ft. lot in a quiet cul-de-sac.
The bright, south-facing interior features hand-scraped engineered hardwood, detailed wainscoting and mouldings, plus a renovated kitchen with quartz counters, ceramic sink, convection oven and stylish backsplash. Four bedrooms include a spacious primary with two closets, one a walk-in. Downstairs offers a bedroom, 4-piece bath, designer laundry room and versatile playroom/den.
Enjoy A/C, updated windows and blinds, and a spectacular level backyard with irrigation, mature maple, colourful gardens, paver patio and walkways, plus storage under the deck. Loads of parking with an extra-deep garage, long driveway and side parking for an RV or boat.
Property summary
- MLS® number
- R3155812
- Property type
- Single Family
- Building type
- House
- Square footage
- 1,750 sq ft
- Title
- Freehold
- Land size
- 7255 square feet
- Built in
- 1988
- Annual property taxes
- $3,851.96
- Parking
- 5 spaces · Carport, RV
- Days on market
- 13 days
Features & details
- Heating
- Forced air, Natural gas
- Basement
- Finished, Full
- Appliances
- Washer, Refrigerator, Dishwasher, Stove, Dryer, Microwave
- Architectural style
- Other, 2 Level
What would this home cost you?
Based on the $1,075,000 asking price at a 5.00% example rate, semi-annual compounding.
Renanza Realty Inc. can represent you on this property — send an enquiry to arrange a private viewing.
Listing courtesy of RE/MAX Treeland Realty, Langley.
The listing data displayed here is provided in part by the Canadian Real Estate Association (CREA) through its Data Distribution Facility (DDF®) and is drawn from Boards and Associations across Canada. Information is deemed reliable but is not guaranteed accurate by CREA. The listings are held by brokerages other than Renanza Realty unless otherwise noted.
The trademarks REALTOR®, REALTORS® and the REALTOR® logo are controlled by CREA and identify real estate professionals who are members of CREA. The trademarks MLS®, Multiple Listing Service® and the associated logos identify professional services rendered by REALTOR® members of CREA to effect the purchase, sale and lease of real estate as part of a cooperative selling system.