
2650 DOGWOOD DRIVE
Surrey, British Columbia
MLS® R3161994
$3,248,000
- Status
- Active
- Property type
- House
- MLS® number
- R3161994
- Bedrooms
- 5
- Bathrooms
- 4
- Year built
- 2010
 1 / 40
Listing description
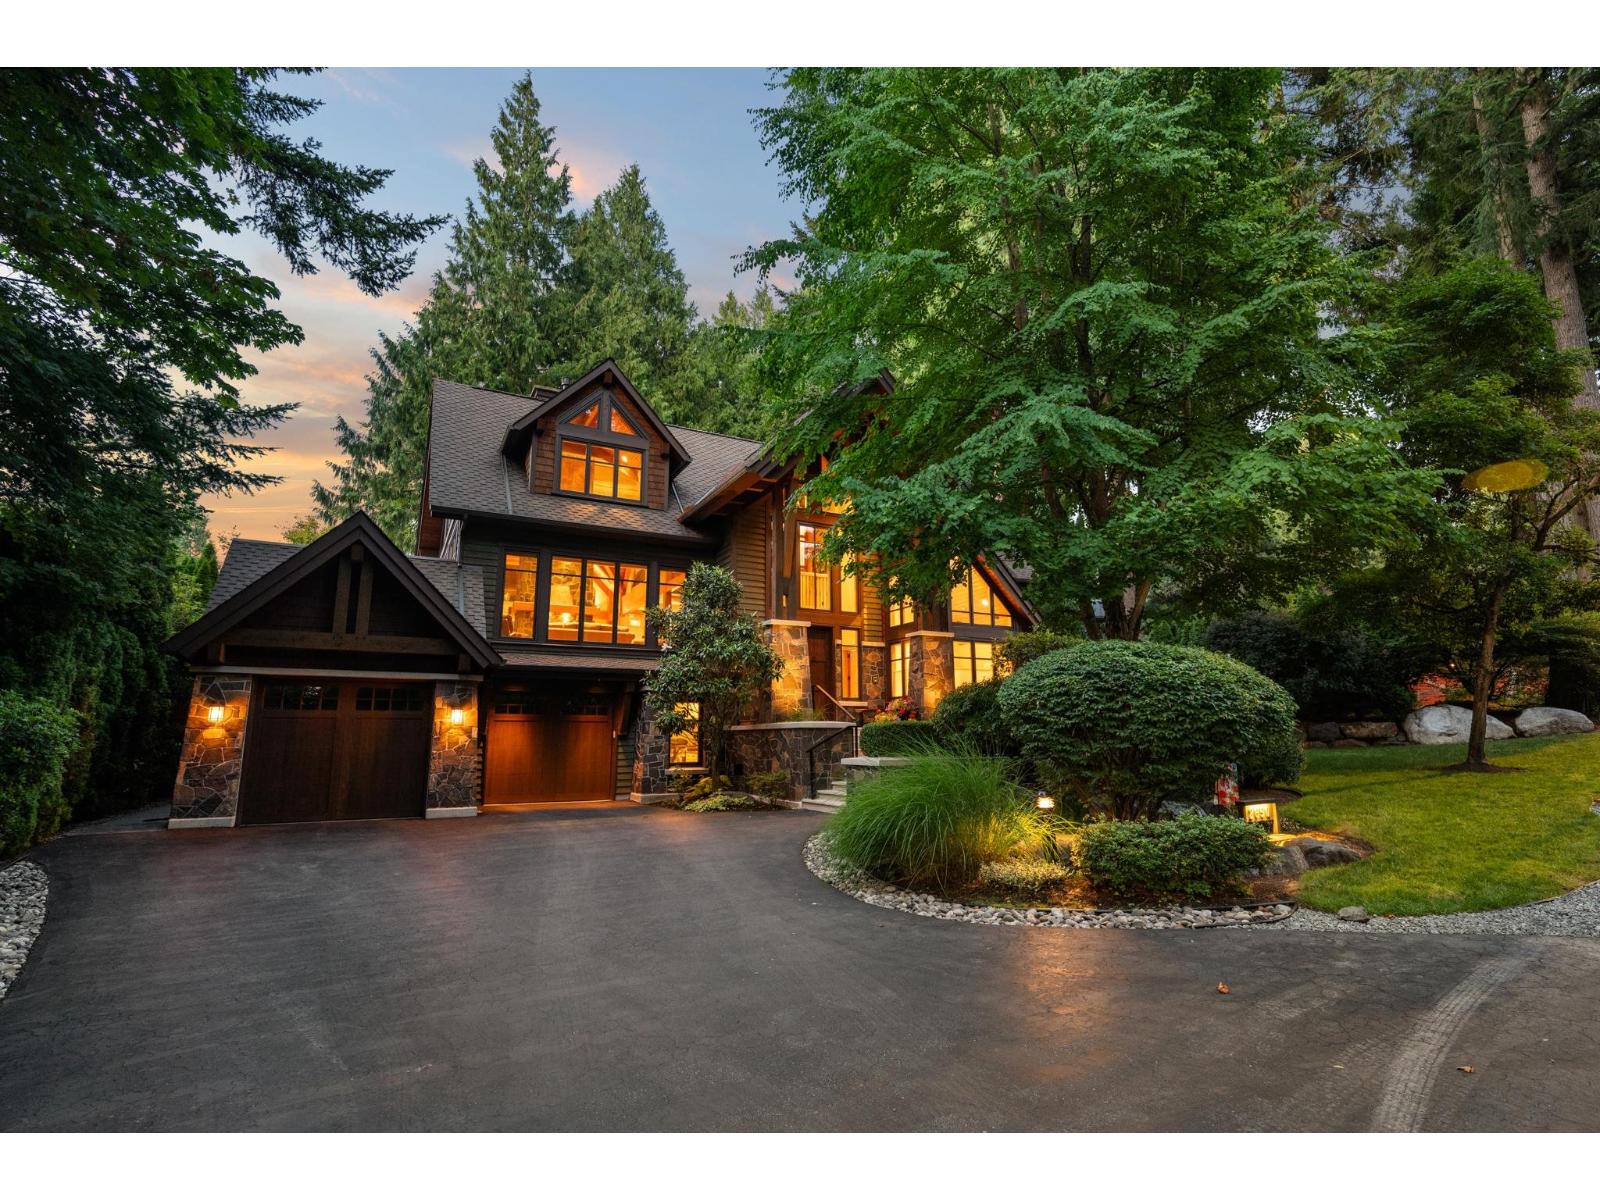
Down a country lane where the firs close overhead and the pavement runs out, something rare sits perched above Sandy Trail: a custom timber-frame home with Canmore in its bones and Whistler in its blood. Vancouver Island fir, solid fir stairs, 2-inch doors, a 28-ft rundle stone fireplace in the same stone as the Banff Springs Hotel, and windows wherever the view earns it. 4,991 sq ft on an 8,308 sq ft lot.
Primary on the main, 5 bedrooms, 4 baths, 3-car garage, workshop, wine cellar, 500 sq ft theatre. In-floor hydronic heat, zoned A/C, Crestron and Sonos throughout. A quiet office with nothing to watch but trees.
A deck built for long evenings. Impeccably maintained. Crescent Beach is ten minutes down the trail.
The anticipation is building with this one! First time to market.
Property summary
- MLS® number
- R3161994
- Property type
- Single Family
- Building type
- House
- Square footage
- 4,991 sq ft
- Title
- Freehold
- Land size
- 8308 square feet
- Built in
- 2010
- Annual property taxes
- $9,737.25
- Parking
- 7 spaces · Garage
- Days on market
- 14 days
Features & details
- Heating
- Radiant heat
- Cooling
- Air Conditioned
- Basement
- Finished, Full
- Appliances
- Washer, Refrigerator, Dishwasher, Wine Fridge, Range, Dryer, Microwave, Oven - Built-In, Wet Bar, Storage Shed
- Architectural style
- Other, 4 Level
What would this home cost you?
Based on the $3,248,000 asking price at a 5.00% example rate, semi-annual compounding.
Renanza Realty Inc. can represent you on this property — send an enquiry to arrange a private viewing.
Listing courtesy of The Agency White Rock, White Rock.
The listing data displayed here is provided in part by the Canadian Real Estate Association (CREA) through its Data Distribution Facility (DDF®) and is drawn from Boards and Associations across Canada. Information is deemed reliable but is not guaranteed accurate by CREA. The listings are held by brokerages other than Renanza Realty unless otherwise noted.
The trademarks REALTOR®, REALTORS® and the REALTOR® logo are controlled by CREA and identify real estate professionals who are members of CREA. The trademarks MLS®, Multiple Listing Service® and the associated logos identify professional services rendered by REALTOR® members of CREA to effect the purchase, sale and lease of real estate as part of a cooperative selling system.