
2650 Catherine Crescent
Armstrong, British Columbia
MLS® 10398933
$665,000
- Status
- Active
- Property type
- House
- MLS® number
- 10398933
- Bedrooms
- 3
- Bathrooms
- 3
- Year built
- 1989
 1 / 47
Listing description
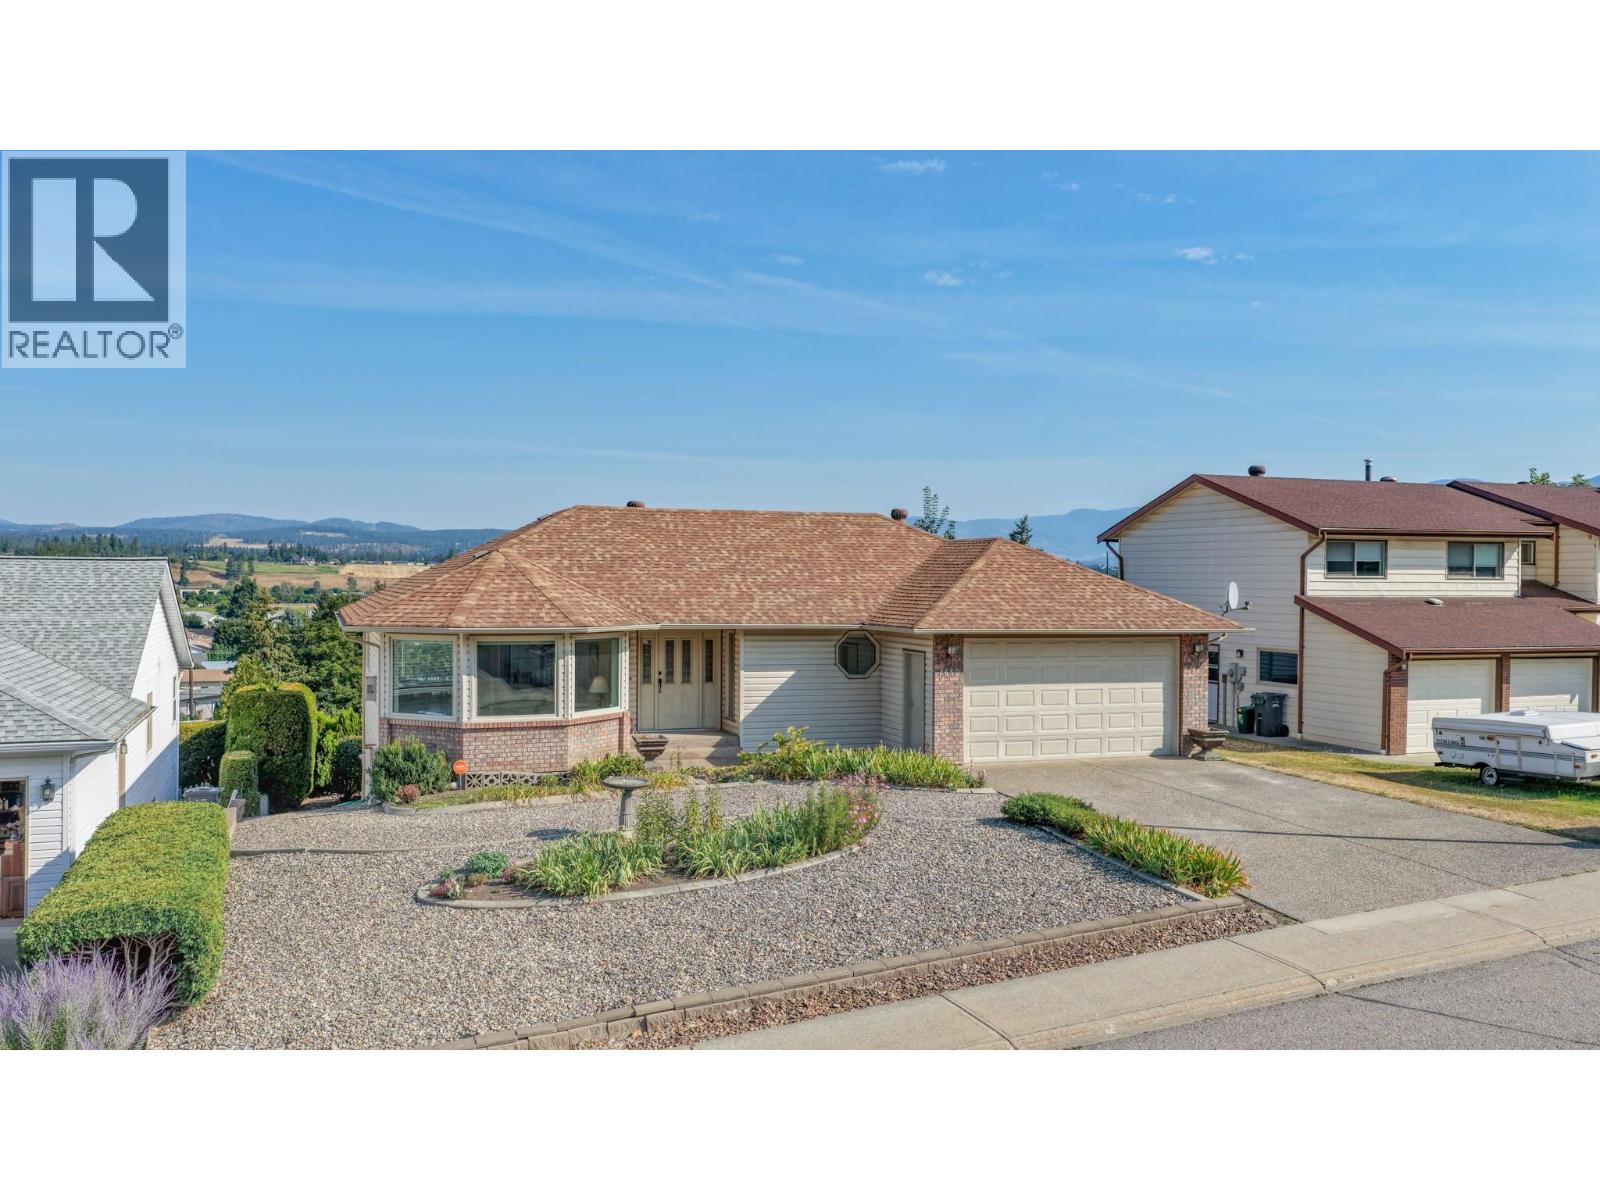
Situated in the beautiful Armstrong community, this rancher with a walkout basement offers the kind of space, light, and flexibility that's hard to find. With generous views of the town and valley beyond, you won't find a better location. From the moment you step inside, oversized windows on both levels flood the home with natural light.
The sizeable, open rooms throughout give you room to spread out without feeling boxed in. The main level is bright and comfortable, with a walkout basement below that opens up real possibilities, a separate entrance makes it easy to envision the lower level as a secondary suite or self-contained living quarters, ideal for extended family, guests, or extra income potential. The double garage offers space for both vehicles and extra storage.
Step outside to find decks on both the ground and upper level, perfect for taking in those valley views morning or evening. The backyard is generously sized and bordered by mature hedges that create a private, tucked-away feel, while most of the yard has been designed for low-maintenance living- more time enjoying the space, less time working on it. This home is the perfect fit for someone searching for easy main floor living with the option of extra space below, or a young, growing family ready to start their next chapter in the Armstrong community.
Offering the convenient opportunity for immediate possession, don't wait to view this well cared for home in a great neighbourhood.
Property summary
- MLS® number
- 10398933
- Property type
- Single Family
- Building type
- House
- Square footage
- 2,458 sq ft
- Title
- Freehold
- Land size
- 0.2 acres
- Built in
- 1989
- Annual property taxes
- $2,461.00
- Parking
- 3 spaces · Attached Garage
- Days on market
- 3 days
Features & details
- Heating
- In Floor Heating
- Cooling
- Wall unit
- Flooring
- Concrete, Laminate, Ceramic Tile, Vinyl
- Appliances
- Washer, Refrigerator, Range - Electric, Dishwasher, Dryer, Microwave, See remarks
- Lot features
- Central island
- Community features
- Pets Allowed
- Architectural style
- Ranch
What would this home cost you?
Based on the $665,000 asking price at a 5.00% example rate, semi-annual compounding.
Renanza Realty Inc. can represent you on this property — send an enquiry to arrange a private viewing.
Listing courtesy of Coldwell Banker Executives Realty, Vernon.
The listing data displayed here is provided in part by the Canadian Real Estate Association (CREA) through its Data Distribution Facility (DDF®) and is drawn from Boards and Associations across Canada. Information is deemed reliable but is not guaranteed accurate by CREA. The listings are held by brokerages other than Renanza Realty unless otherwise noted.
The trademarks REALTOR®, REALTORS® and the REALTOR® logo are controlled by CREA and identify real estate professionals who are members of CREA. The trademarks MLS®, Multiple Listing Service® and the associated logos identify professional services rendered by REALTOR® members of CREA to effect the purchase, sale and lease of real estate as part of a cooperative selling system.