
265 Dawson Wharf Crescent E
Chestermere, Alberta
MLS® A2335571
$949,742
- Status
- Active
- Property type
- House
- MLS® number
- A2335571
- Bedrooms
- 5
- Bathrooms
- 6
- Year built
- 2026
 1 / 50
Listing description
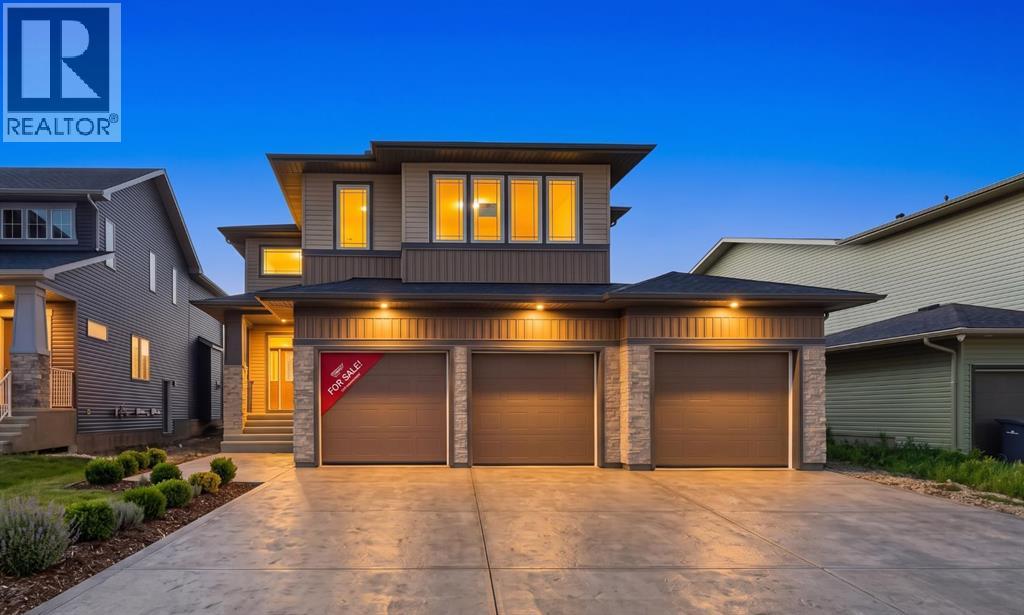
Welcome to this brand-new, 2026-built architectural marvel that effortlessly combines grand scale with functional elegance. Designed for multi-generational luxury, this show-stopping home boasts 5 true master bedrooms (each featuring its own private ensuite), a chic guest powder room, and a massive oversized triple-car garage perfect for premium vehicles and storage. The breathtaking interior immediately captivates with a dramatic open-to-below living room centered around a stunning, floor-to-ceiling tiled electric fireplace wall.
A chef’s dream, the main floor features an extended gourmet kitchen with high-end built-in appliances, seamlessly paired with a fully equipped secondary spice kitchen for effortless hosting. Perfectly situated in a vibrant, highly walkable neighborhood, you are just steps from top-rated schools, playgrounds, grocery stores, and all major amenities. This pristine, never-lived-in estate offers an unparalleled lifestyle of convenience and luxury.
Property summary
- MLS® number
- A2335571
- Property type
- Single Family
- Building type
- House
- Square footage
- 3,226 sq ft
- Title
- Freehold
- Land size
- 5968 square feet
- Built in
- 2026
- Parking
- 6 spaces · Attached Garage
- Days on market
- 20 days
Features & details
- Heating
- Forced air
- Cooling
- None
- Basement
- None
- Flooring
- Vinyl Plank
- Appliances
- Refrigerator, Range - Gas, Range - Electric, Dishwasher, Oven, Oven - Built-In, Hood Fan
- Exterior features
- Asphalt, Concrete, Stone, Vinyl siding
- Lot features
- Other, Gas BBQ Hookup
What would this home cost you?
Based on the $949,742 asking price at a 5.00% example rate, semi-annual compounding.
Renanza Realty Inc. can represent you on this property — send an enquiry to arrange a private viewing.
Listing courtesy of Century 21 Bravo Realty, CALGARY.
The listing data displayed here is provided in part by the Canadian Real Estate Association (CREA) through its Data Distribution Facility (DDF®) and is drawn from Boards and Associations across Canada. Information is deemed reliable but is not guaranteed accurate by CREA. The listings are held by brokerages other than Renanza Realty unless otherwise noted.
The trademarks REALTOR®, REALTORS® and the REALTOR® logo are controlled by CREA and identify real estate professionals who are members of CREA. The trademarks MLS®, Multiple Listing Service® and the associated logos identify professional services rendered by REALTOR® members of CREA to effect the purchase, sale and lease of real estate as part of a cooperative selling system.