
264230 PROUSE ROAD
South-West Oxford, Ontario
MLS® X13735188
$689,900
- Status
- Active
- Property type
- House
- MLS® number
- X13735188
- Bedrooms
- 3
- Bathrooms
- 2
- Year built
- —
 1 / 46
Listing description
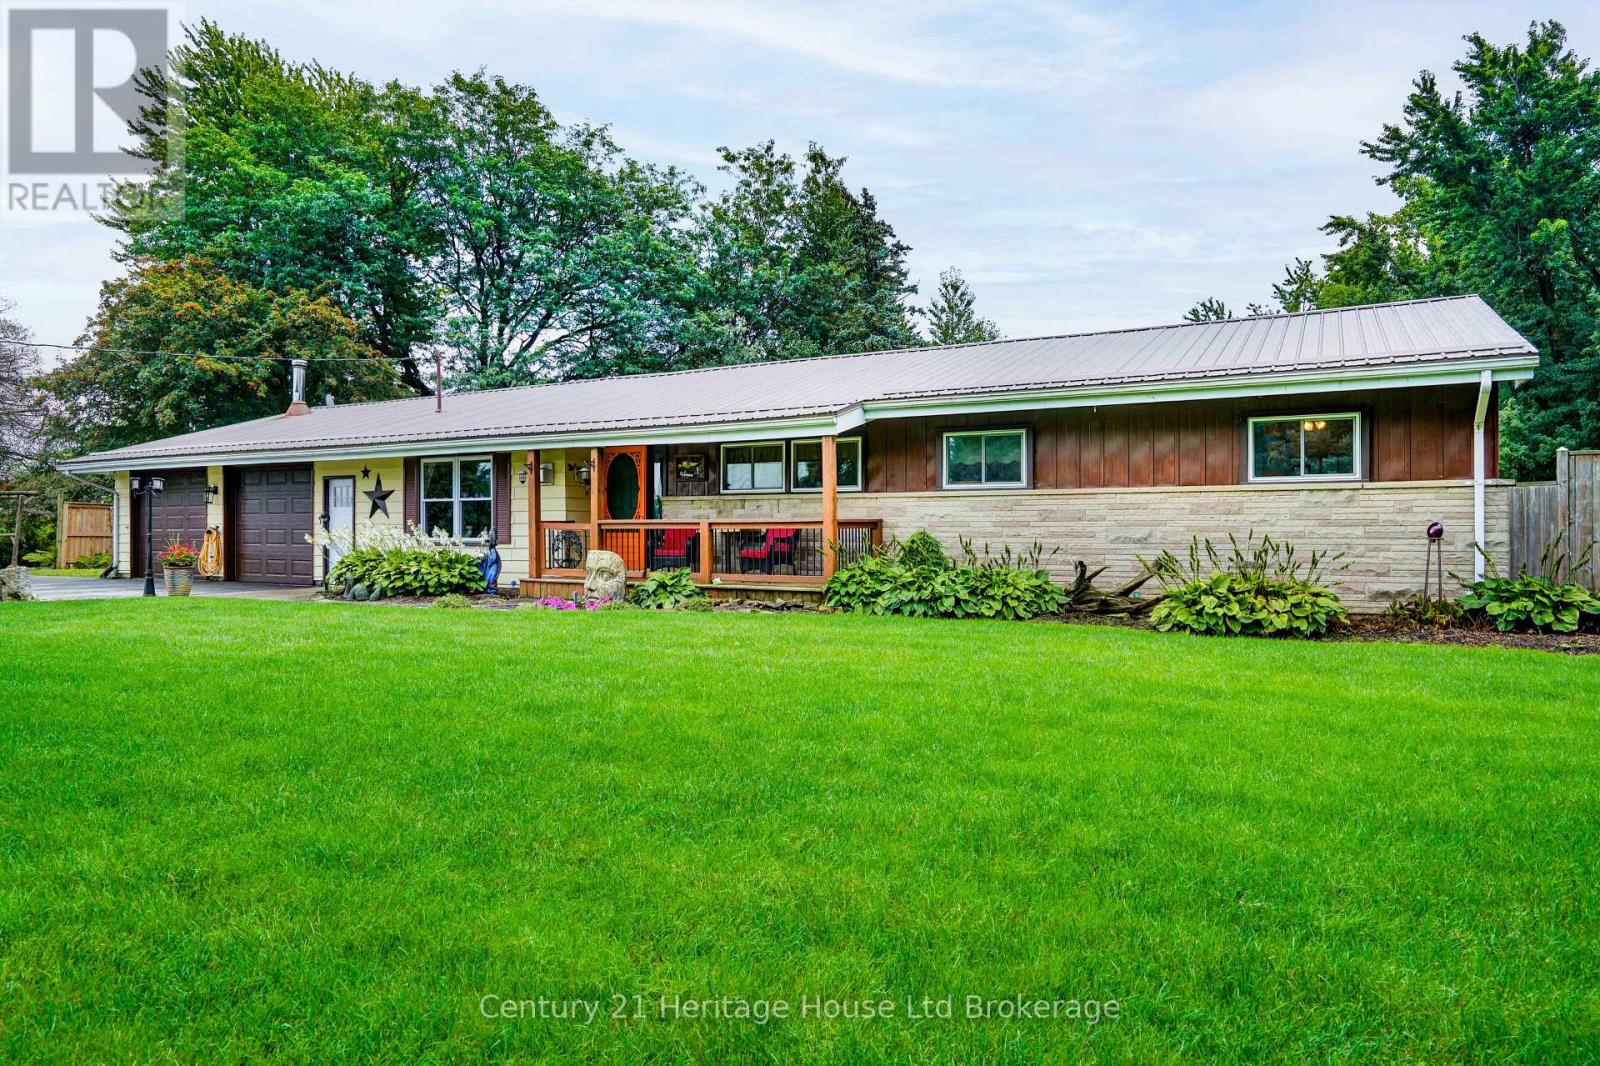
Imagine ending your day on the deck, surrounded by mature trees and the peaceful sounds of a stream flowing along the back of your property. This attractive ranch-style home offers the perfect blend of serene country living and everyday convenience, set on a large, private lot just 10 minutes north of Tillsonburg. Offering over 1,700 sq.
ft. of comfortable main-floor living, this family-friendly home features 3 bedrooms, a den, a formal dining area, and a spacious kitchen with black stainless appliances. Step out from the dining room onto the raised wood deck and take in the beautiful views of the treed rear yard and stream that runs along the back of the property.
This bright and spacious home offers plenty of room for children to play, entertaining, and parking an RV, trailer, or other recreational vehicles. The attached double garage includes a heated workshop area, ideal for hobbies or projects or a man cave/she shed. This home offers convenient one-level living in a quiet, private setting while remaining close to all the amenities of Tillsonburg.
Other inclusions: hot tub, above-ground pool, new windows along the rear of the house, new doors, appliances approx. 5yrs old, jetted tub, propane hookup available, tankless water heater (2011), ductless heat pump/central air units x2 (2011), Water pressure tank (2025), Steel roof. If you've been dreaming of more space, more privacy, and a place where you can truly enjoy the outdoors, this peaceful country property is ready to welcome you home.
Property summary
- MLS® number
- X13735188
- Property type
- Single Family
- Building type
- House
- Title
- Freehold
- Land size
- 150 x 206 FT
- Annual property taxes
- $3,447.24
- Parking
- 8 spaces · Attached Garage, Garage, RV, Inside Entry
- Days on market
- 3 days
Features & details
- Heating
- Heat Pump, Propane, Other
- Cooling
- Wall unit
- Basement
- Crawl space
- Appliances
- Washer, Refrigerator, Water softener, Hot Tub, Dishwasher, Stove, Dryer, Water Heater - Tankless
- Exterior features
- Brick, Vinyl siding
- Lot features
- Wooded area, Irregular lot size, Flat site
- Pool
- Above ground pool
- Architectural style
- Bungalow
What would this home cost you?
Based on the $689,900 asking price at a 5.00% example rate, semi-annual compounding.
Renanza Realty Inc. can represent you on this property — send an enquiry to arrange a private viewing.
Listing courtesy of Century 21 Heritage House Ltd Brokerage, WOODSTOCK.
The listing data displayed here is provided in part by the Canadian Real Estate Association (CREA) through its Data Distribution Facility (DDF®) and is drawn from Boards and Associations across Canada. Information is deemed reliable but is not guaranteed accurate by CREA. The listings are held by brokerages other than Renanza Realty unless otherwise noted.
The trademarks REALTOR®, REALTORS® and the REALTOR® logo are controlled by CREA and identify real estate professionals who are members of CREA. The trademarks MLS®, Multiple Listing Service® and the associated logos identify professional services rendered by REALTOR® members of CREA to effect the purchase, sale and lease of real estate as part of a cooperative selling system.