
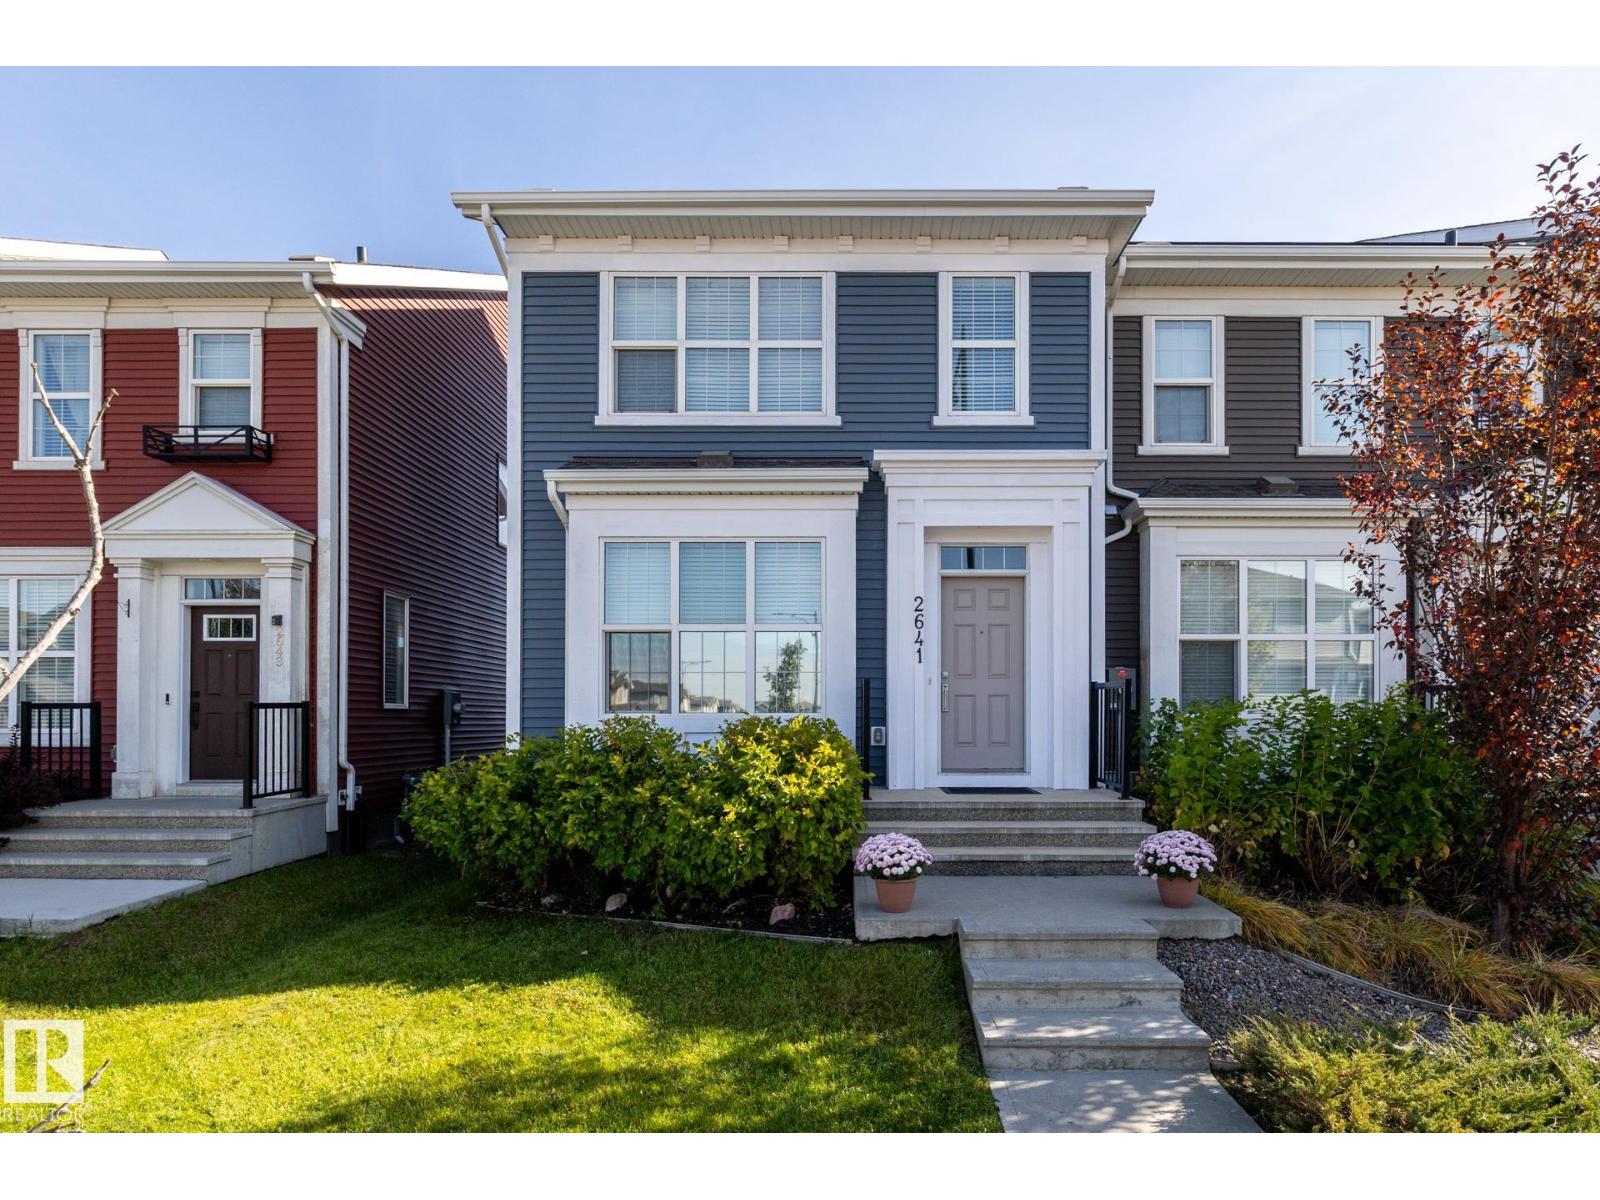
2641 Maple way NW
Edmonton, Alberta
MLS® E4516491
$409,900
- Status
- Active
- Property type
- House
- MLS® number
- E4516491
- Bedrooms
- 3
- Bathrooms
- 3
- Year built
- 2017
 1 / 52
Listing description
Welcome to this beautiful two-storey townhouse in the desirable Maple Crest subdivision! Offering exceptional curb appeal & 1,435 sq. ft.
of thoughtfully designed living space, with NO CONDO FEES ! The stylish U-shaped kitchen boasts QUARTZ countertops with soft-close cabinetry, and STAINLESS-STEEL appliances, while vinyl plank flooring adds a modern touch throughout. The main floor powder room is perfect for your guests, while the adjoining living room is perfect for entertaining.
Upstairs there are 3 bedrooms with carpet throughout, featuring walk-in closets in primary, a 3-piece ensuite, with another 4 pce bath down the hall. Stay cool all summer long with central AC. An insulated DOUBLE GARAGE provides plenty of room for parking and storage.
The unfinished basement is spacious & awaits your finishing touch. Close to schools, shopping, and transportation, this home offers the perfect blend of comfort, style, and convenience. Welcome Home!
Property summary
- MLS® number
- E4516491
- Property type
- Single Family
- Building type
- Row / Townhouse
- Square footage
- 1,435 sq ft
- Title
- Freehold
- Land size
- 255.43 square meters
- Built in
- 2017
- Parking
- Detached Garage
- Days on market
- 0 days
Features & details
- Heating
- Forced air
- Cooling
- Central air conditioning
- Basement
- Unfinished, Full
- Appliances
- Washer, Refrigerator, Dishwasher, Stove, Dryer, Microwave, Window Coverings
- Lot features
- Exterior Walls- 2x6"
What would this home cost you?
Based on the $409,900 asking price at a 5.00% example rate, semi-annual compounding.
Renanza Realty Inc. can represent you on this property — send an enquiry to arrange a private viewing.
Listing courtesy of REMAX River City, Edmonton.
The listing data displayed here is provided in part by the Canadian Real Estate Association (CREA) through its Data Distribution Facility (DDF®) and is drawn from Boards and Associations across Canada. Information is deemed reliable but is not guaranteed accurate by CREA. The listings are held by brokerages other than Renanza Realty unless otherwise noted.
The trademarks REALTOR®, REALTORS® and the REALTOR® logo are controlled by CREA and identify real estate professionals who are members of CREA. The trademarks MLS®, Multiple Listing Service® and the associated logos identify professional services rendered by REALTOR® members of CREA to effect the purchase, sale and lease of real estate as part of a cooperative selling system.