
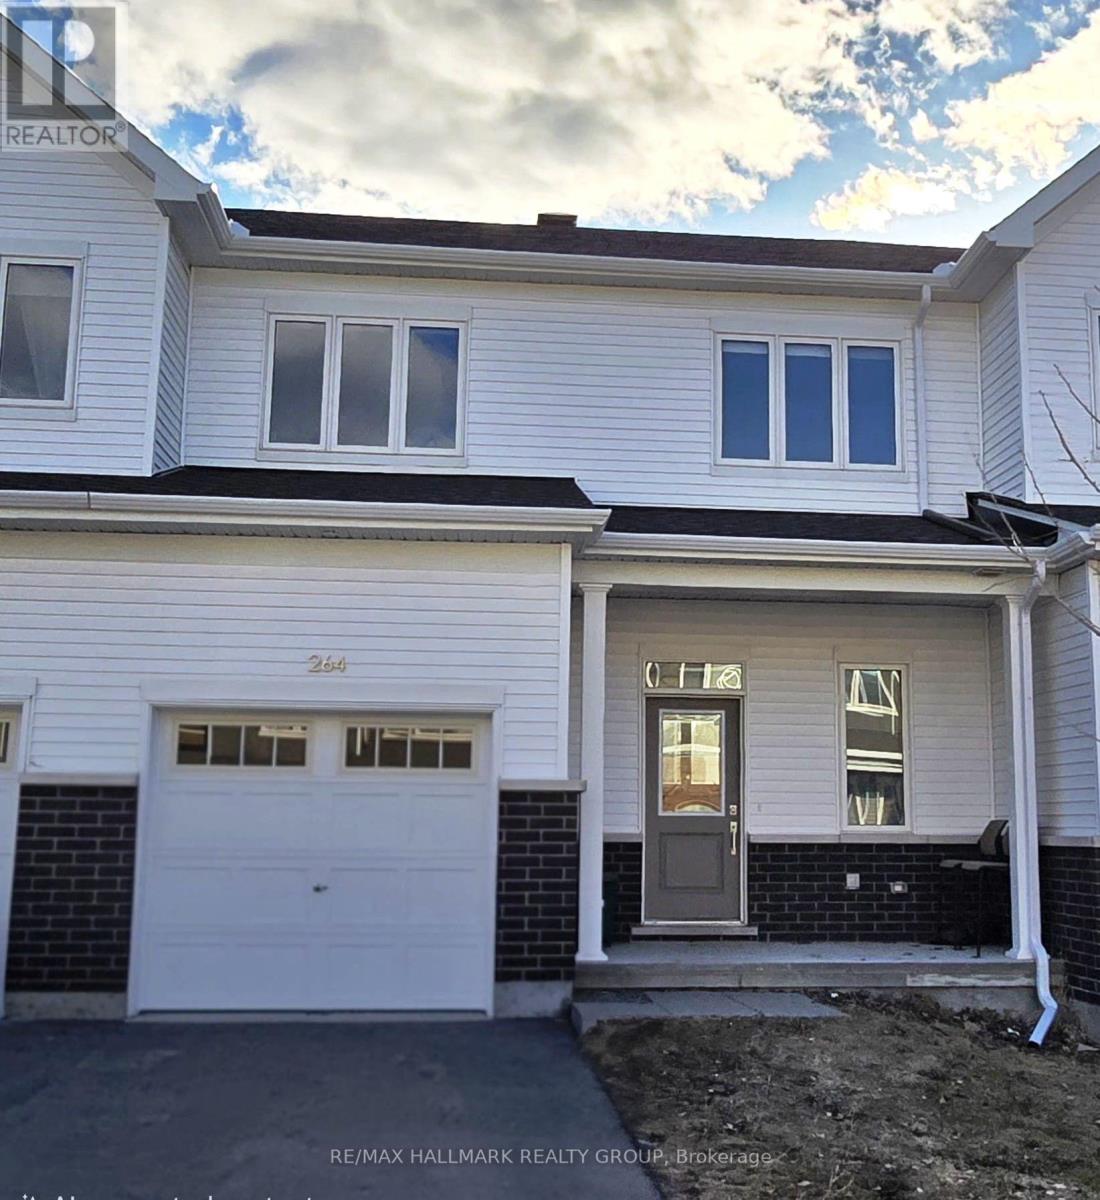
264 SURFACE LANE
Ottawa, Ontario
MLS® X14154998
$2,650/mo
- Status
- Active
- Property type
- House
- MLS® number
- X14154998
- Bedrooms
- 3
- Bathrooms
- 3
- Year built
- —
 1 / 10
Listing description
Welcome to 264 Surface Lane, Built in 2023, this beautifully appointed two-storey 3 bed 3 bath, home offers (approx) 1,800 sq. ft. of thoughtfully designed living space in the highly sought-after Half Moon Bay community of Barrhaven.
Showcasing a modern and elegant layout with upscale finishes throughout, this home perfectly blends style, comfort, and functionality. Step inside to a bright and inviting open-concept main floor featuring impressive 9-foot ceilings and rich maple hardwood flooring. The stunning contemporary kitchen is the heart of the home, featuring elegant quartz countertops, high-end appliances, abundant cabinetry, an upgraded chimney-style hood fan, and a charming breakfast nook-perfect for everyday living and entertaining.
The kitchen seamlessly overlooks the spacious great room, complete with a beautiful custom fireplace, while a separate dining area provides the perfect setting for family gatherings and special occasions. The second level features a generously sized primary bedroom with a walk-in closet and a luxurious, spa-inspired ensuite. Two additional well-proportioned bedrooms and a full bathroom complete the upper level.
The fully finished basement provides valuable additional living space, ideal for a family room, home office, or recreation area. Located in a family-friendly neighbourhood, this exceptional home is conveniently close to schools, parks, shopping, restaurants, Marketplace, and major highway access. Please submit a completed rental application along with recent employment pay stubs and a current credit report.
24hrs notice to Tenants for all showings.
Property summary
- MLS® number
- X14154998
- Property type
- Single Family
- Building type
- Row / Townhouse
- Title
- Freehold
- Land size
- 25 x 69.9 FT
- Parking
- 2 spaces · Attached Garage, Garage, Inside Entry
- Days on market
- 1 day
Features & details
- Heating
- Forced air, Natural gas
- Cooling
- Central air conditioning
- Basement
- Finished, Full
- Flooring
- Hardwood, Carpeted
- Appliances
- Washer, Refrigerator, Dishwasher, Stove, Dryer, Hood Fan, Blinds
- Exterior features
- Brick, Vinyl siding
- Community features
- Community Centre
Renanza Realty Inc. can represent you on this property — send an enquiry to arrange a private viewing.
Listing courtesy of RE/MAX HALLMARK REALTY GROUP, OTTAWA.
The listing data displayed here is provided in part by the Canadian Real Estate Association (CREA) through its Data Distribution Facility (DDF®) and is drawn from Boards and Associations across Canada. Information is deemed reliable but is not guaranteed accurate by CREA. The listings are held by brokerages other than Renanza Realty unless otherwise noted.
The trademarks REALTOR®, REALTORS® and the REALTOR® logo are controlled by CREA and identify real estate professionals who are members of CREA. The trademarks MLS®, Multiple Listing Service® and the associated logos identify professional services rendered by REALTOR® members of CREA to effect the purchase, sale and lease of real estate as part of a cooperative selling system.