
264 RIDGE ROAD
Cambridge, Ontario
MLS® X13739730
$929,000
- Status
- Active
- Property type
- House
- MLS® number
- X13739730
- Bedrooms
- 4
- Bathrooms
- 4
- Year built
- —
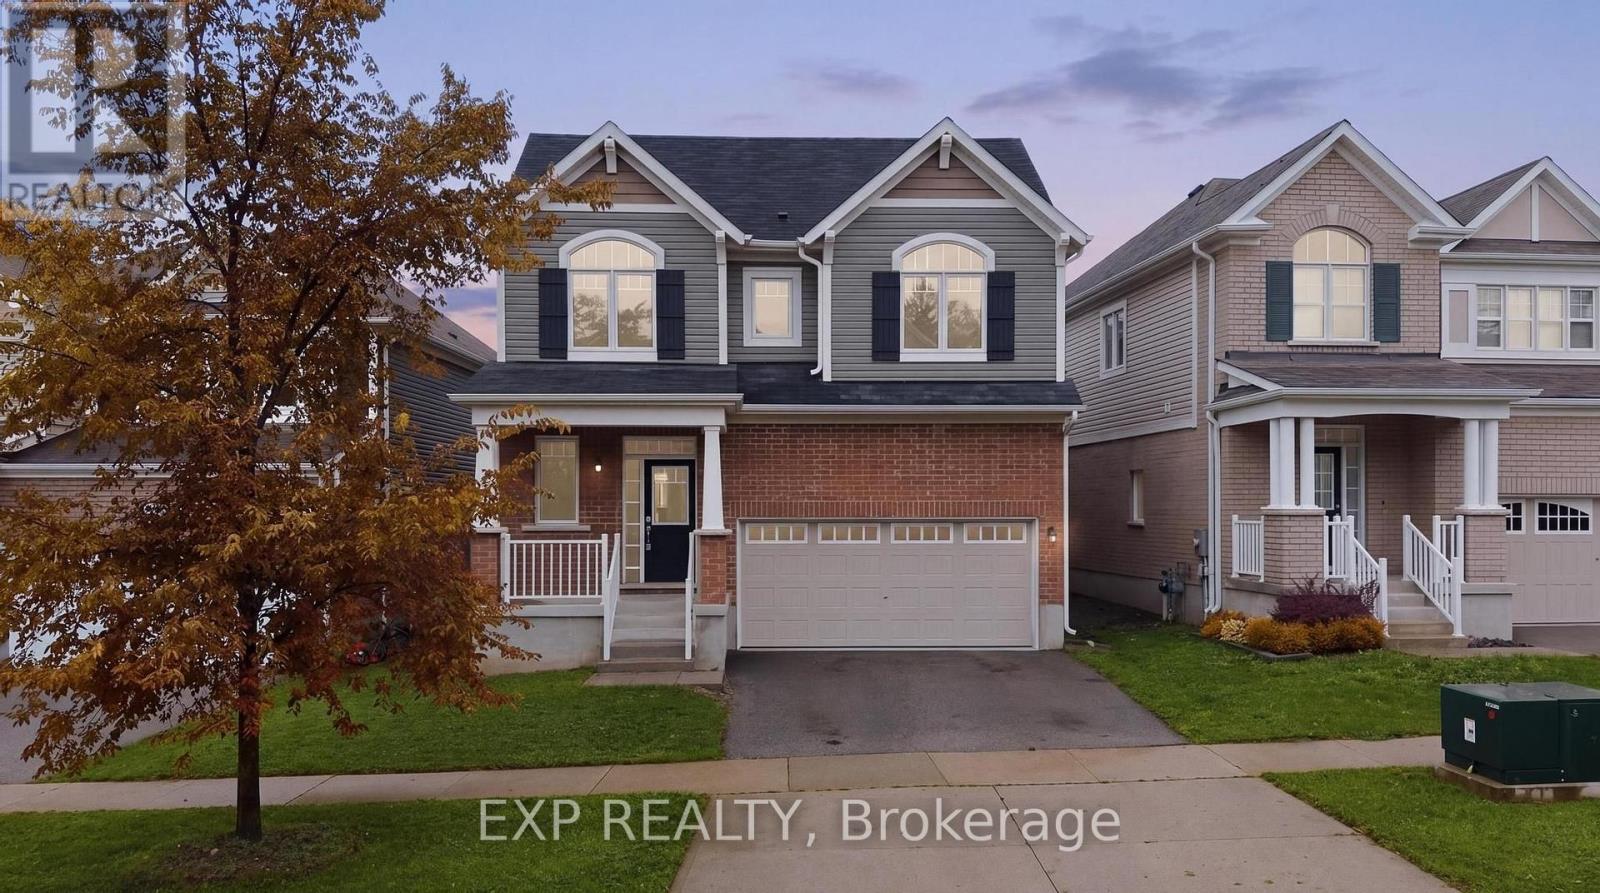 1 / 48
Listing description
Thoughtful design, quality finishes, and an exceptionally functional layout set this home apart from the moment you step inside. Hardwood flooring extends throughout the main level and staircase, while a dedicated office or bonus room adds valuable flexibility. The kitchen features extended cabinetry, providing the storage and workspace needed for everyday living and entertaining.
The main floor has a natural flow that feels considered rather than builder-standard, but it's the bedroom layout that truly distinguishes this home. All four bedrooms feature ensuite access. Two secondary bedrooms are connected by a thoughtfully designed shared bathroom, while the third enjoys its own private ensuite.
The primary suite is in a category of its own, with a generous footprint, two walk-in closets and a spa-inspired ensuite complete with a freestanding tub and double vanity. This is a home designed for a full household-multiple people getting ready at once, a dedicated space to work, and a kitchen thoughtfully designed for both everyday living and effortless entertaining. Built in 2019, it combines a smart, highly functional layout with thoughtful upgrades in all the right places.
It's the kind of floor plan you might draw on paper when imagining the ideal family home, but rarely find already built and ready to enjoy.
Property summary
- MLS® number
- X13739730
- Property type
- Single Family
- Building type
- House
- Title
- Freehold
- Land size
- 42.6 x 118.7 FT
- Annual property taxes
- $8,982.35
- Parking
- 4 spaces · Attached Garage, Garage
- Days on market
- 0 days
Features & details
- Heating
- Forced air, Natural gas
- Cooling
- Central air conditioning
- Basement
- Unfinished, Full
- Appliances
- Washer, Refrigerator, Water softener, Dishwasher, Stove, Dryer, Water Heater
- Exterior features
- Vinyl siding, Brick Veneer
- Lot features
- Sump Pump
What would this home cost you?
Based on the $929,000 asking price at a 5.00% example rate, semi-annual compounding.
Renanza Realty Inc. can represent you on this property — send an enquiry to arrange a private viewing.
Listing courtesy of EXP REALTY, Kitchener.
The listing data displayed here is provided in part by the Canadian Real Estate Association (CREA) through its Data Distribution Facility (DDF®) and is drawn from Boards and Associations across Canada. Information is deemed reliable but is not guaranteed accurate by CREA. The listings are held by brokerages other than Renanza Realty unless otherwise noted.
The trademarks REALTOR®, REALTORS® and the REALTOR® logo are controlled by CREA and identify real estate professionals who are members of CREA. The trademarks MLS®, Multiple Listing Service® and the associated logos identify professional services rendered by REALTOR® members of CREA to effect the purchase, sale and lease of real estate as part of a cooperative selling system.