
264 MCGUIRE BEACH ROAD
Kawartha Lakes (Eldon), Ontario
MLS® X14113454
$2,350/mo
- Status
- Active
- Property type
- House
- MLS® number
- X14113454
- Bedrooms
- 3
- Bathrooms
- 2
- Year built
- —
 1 / 50
Listing description
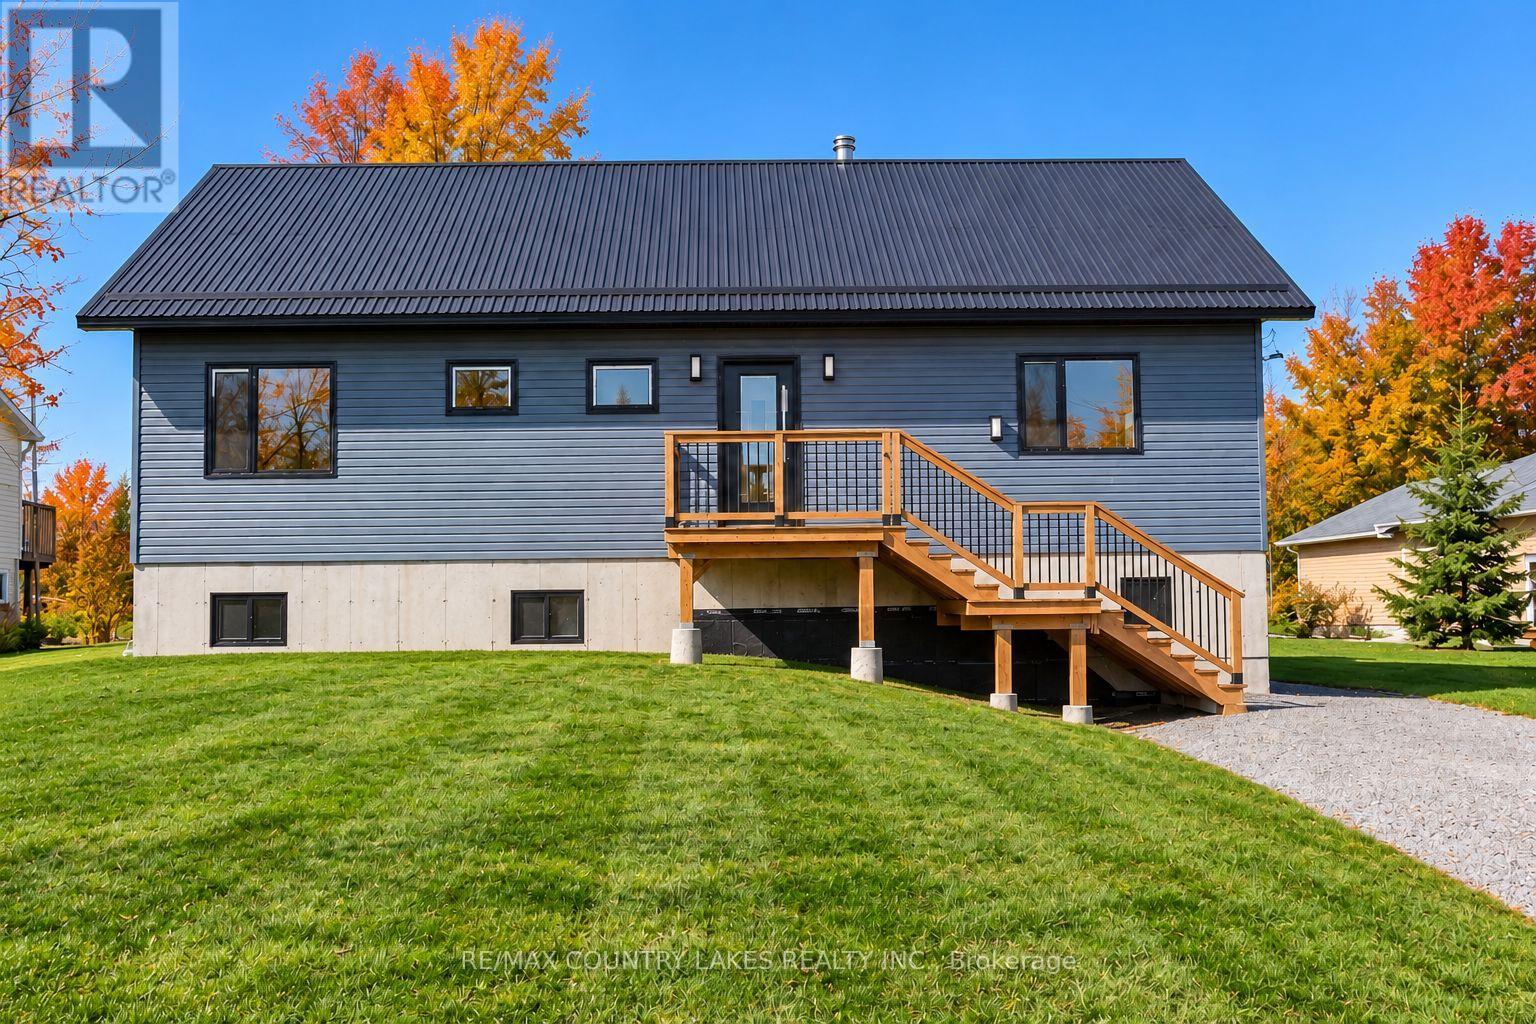
Custom-built 3-bedroom raised bungalow set on a generous 70' x 226' lot with shared deeded access to Canal Lake. This thoughtfully designed home features an open-concept kitchen and living area highlighted by a dramatic 16-foot cathedral ceiling, airtight wood stove, and oversized retractable sliding glass doors leading to a spacious 400sqft. rear deck overlooking the surrounding woods.
The modern kitchen is equipped with high-end European cabinetry with soft-close drawers and doors, premium stainless steel appliances, and a separate walk-in pantry complete with custom built-ins. A functional mudroom at the front entrance also features custom built-ins. The primary bedroom offers a 3-piece ensuite featuring a spa-style shower system with rain head, as well as direct walkout access to the rear deck.
All bedrooms are outfitted with custom floor-to-ceiling wardrobes, providing exceptional storage and clean design. The lower level remains unfinished and ready for future expansion, offering 8-foot ceilings and a walkout to the yard. Additional quality features include triple-glazed European tilt-and-twist windows, oversized sliding glass doors Triple-glazed European tilt-and-twist windows provide energy efficiency and abundant natural light throughout.
Also includes a fully automated reverse osmosis water filtration system with additional 300-gallon storage tanks. Comfort is ensured year-round with a high-efficiency propane furnace, central air, and a durable metal roof. Located on a quiet dead-end street with minimal traffic, tenants will enjoy shared deeded access to Canal Lake just a short walk away.
Home is not furnished. A++ tenants only and no pets. Note: home is also for sale see MLS#X14113452 owner will no longer be selling if a qualified tenant is found.
Tenant will be responsible for transfer of utilities, content insurance and First and Last month's rent.
Property summary
- MLS® number
- X14113454
- Property type
- Single Family
- Building type
- House
- Title
- Freehold
- Land size
- 68.4 x 226.2 FT ; 68.57 x 227.10
- Parking
- 4 spaces · No Garage
- Days on market
- 13 days
Features & details
- Heating
- Forced air, Propane
- Cooling
- Central air conditioning
- Basement
- Unfinished, Walk out, N/A, N/A
- Flooring
- Laminate, Ceramic
- Appliances
- Washer, Refrigerator, Water purifier, Water softener, Central Vacuum, Dishwasher, Stove, Dryer, Water Treatment, Water Heater
- Exterior features
- Vinyl siding
- Lot features
- Cul-de-sac, Level lot, Flat site, Carpet Free, Sump Pump
- View
- Lake view
- Architectural style
- Raised bungalow
Renanza Realty Inc. can represent you on this property — send an enquiry to arrange a private viewing.
Listing courtesy of RE/MAX COUNTRY LAKES REALTY INC., BEAVERTON.
The listing data displayed here is provided in part by the Canadian Real Estate Association (CREA) through its Data Distribution Facility (DDF®) and is drawn from Boards and Associations across Canada. Information is deemed reliable but is not guaranteed accurate by CREA. The listings are held by brokerages other than Renanza Realty unless otherwise noted.
The trademarks REALTOR®, REALTORS® and the REALTOR® logo are controlled by CREA and identify real estate professionals who are members of CREA. The trademarks MLS®, Multiple Listing Service® and the associated logos identify professional services rendered by REALTOR® members of CREA to effect the purchase, sale and lease of real estate as part of a cooperative selling system.