
264 BIRCH AVENUE
Beckwith, Ontario
MLS® X13644814
$389,900
- Status
- Active
- Property type
- House
- MLS® number
- X13644814
- Bedrooms
- 2
- Bathrooms
- 2
- Year built
- —
 1 / 37
Listing description
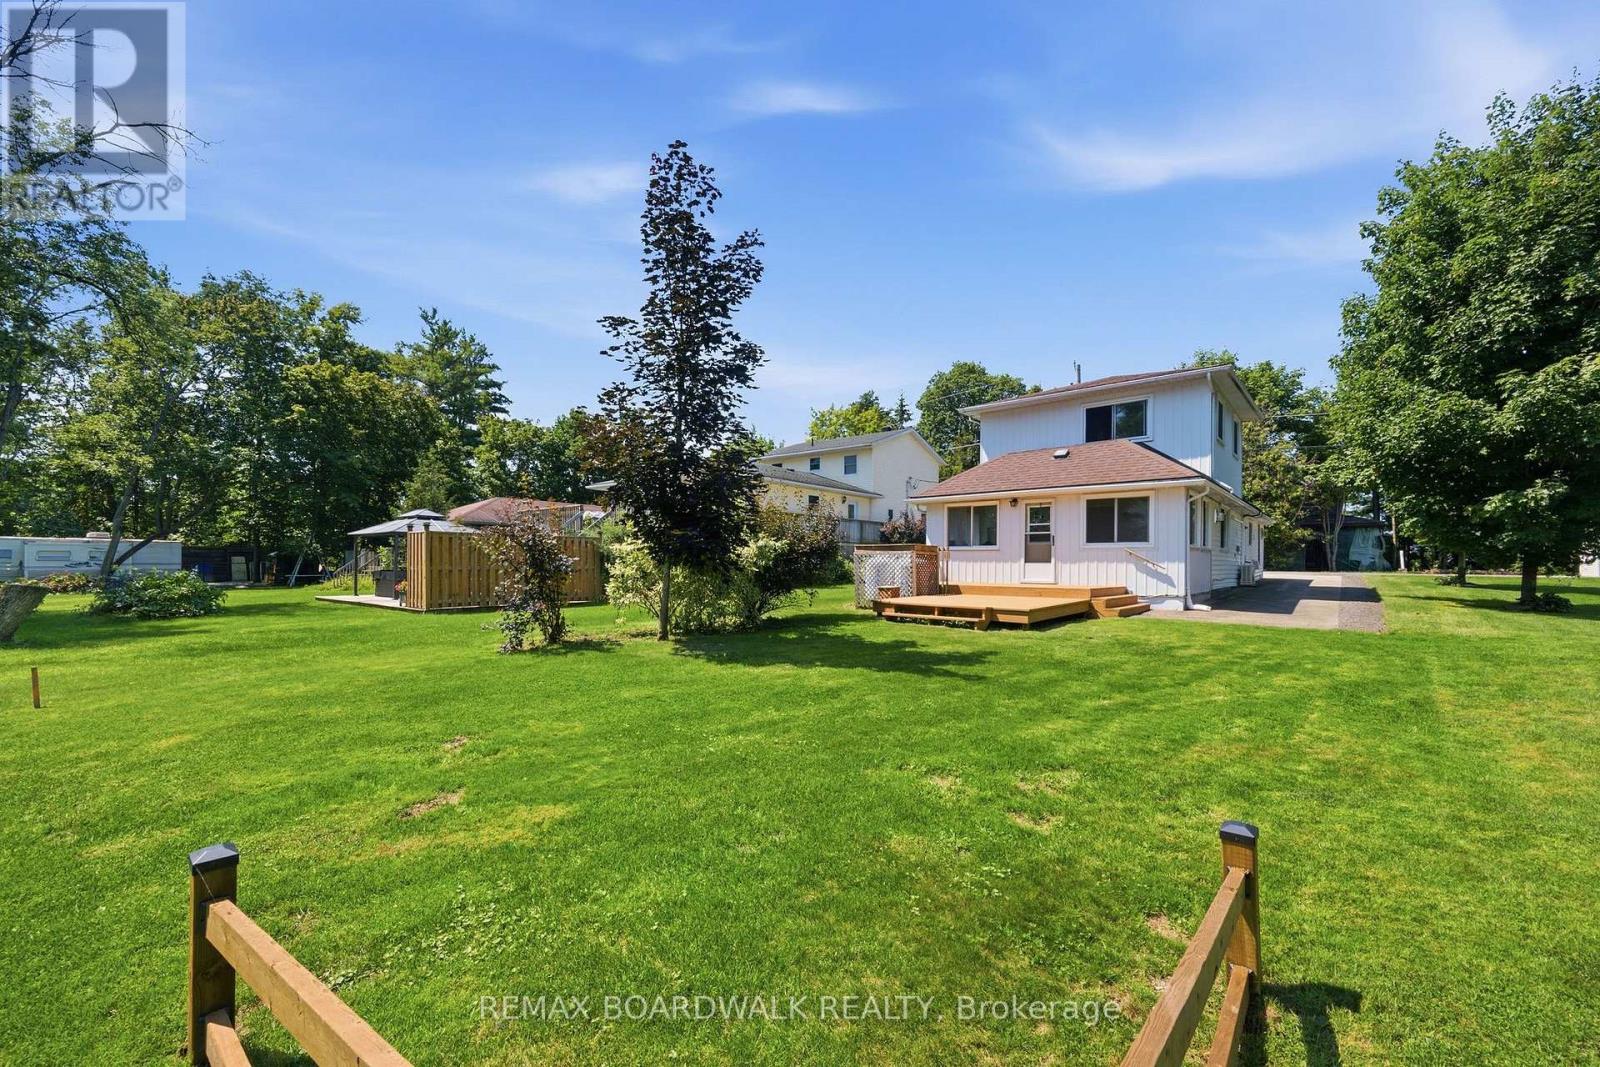
Welcome to 264 Birch Avenue, where affordability meets the joys of Mississippi lake. Experience the tranquility of waterfront views from your windows and a minute walk for access to Mississippi lake without the hefty price tag. This home is mere steps away from the community's private waterfront access, offering endless opportunities for swimming, paddleboarding, fishing, and more.
Located on a quiet road just minutes from Carleton Place and all essential amenities, this property seamlessly combines the serenity of lake life with the convenience of modern-day living. Boasting 2 bedrooms and 2 bathrooms, this home features an inviting layout, complemented by a delightful sunroom overlooking your backyard with lake views . For additional details, please refer to the attached document.
Perfect for first time home buyers or small families. Don't miss the chance to fall in love with this exceptional property and make it your own. $250 association fee which covers road maintenance.
Property summary
- MLS® number
- X13644814
- Property type
- Single Family
- Building type
- House
- Title
- Freehold
- Land size
- 29.8 x 130.1 FT
- Annual property taxes
- $1,945.43
- Parking
- 2 spaces · No Garage
- Days on market
- 53 days
Features & details
- Heating
- Baseboard heaters, Electric, Propane, Other
- Cooling
- Wall unit
- Basement
- None
- Appliances
- Refrigerator, Stove
- Exterior features
- Vinyl siding
- Lot features
- Carpet Free
- View
- Lake view, View of water
What would this home cost you?
Based on the $389,900 asking price at a 5.00% example rate, semi-annual compounding.
Renanza Realty Inc. can represent you on this property — send an enquiry to arrange a private viewing.
Listing courtesy of REMAX BOARDWALK REALTY, CARLETON PLACE.
The listing data displayed here is provided in part by the Canadian Real Estate Association (CREA) through its Data Distribution Facility (DDF®) and is drawn from Boards and Associations across Canada. Information is deemed reliable but is not guaranteed accurate by CREA. The listings are held by brokerages other than Renanza Realty unless otherwise noted.
The trademarks REALTOR®, REALTORS® and the REALTOR® logo are controlled by CREA and identify real estate professionals who are members of CREA. The trademarks MLS®, Multiple Listing Service® and the associated logos identify professional services rendered by REALTOR® members of CREA to effect the purchase, sale and lease of real estate as part of a cooperative selling system.