
2639 WESLEMKOON LAKE ROAD
Tudor and Cashel (Cashel Ward), Ontario
MLS® X13065564
$875,000
- Status
- Active
- Property type
- House
- MLS® number
- X13065564
- Bedrooms
- 3
- Bathrooms
- 2
- Year built
- —
 1 / 48
Listing description
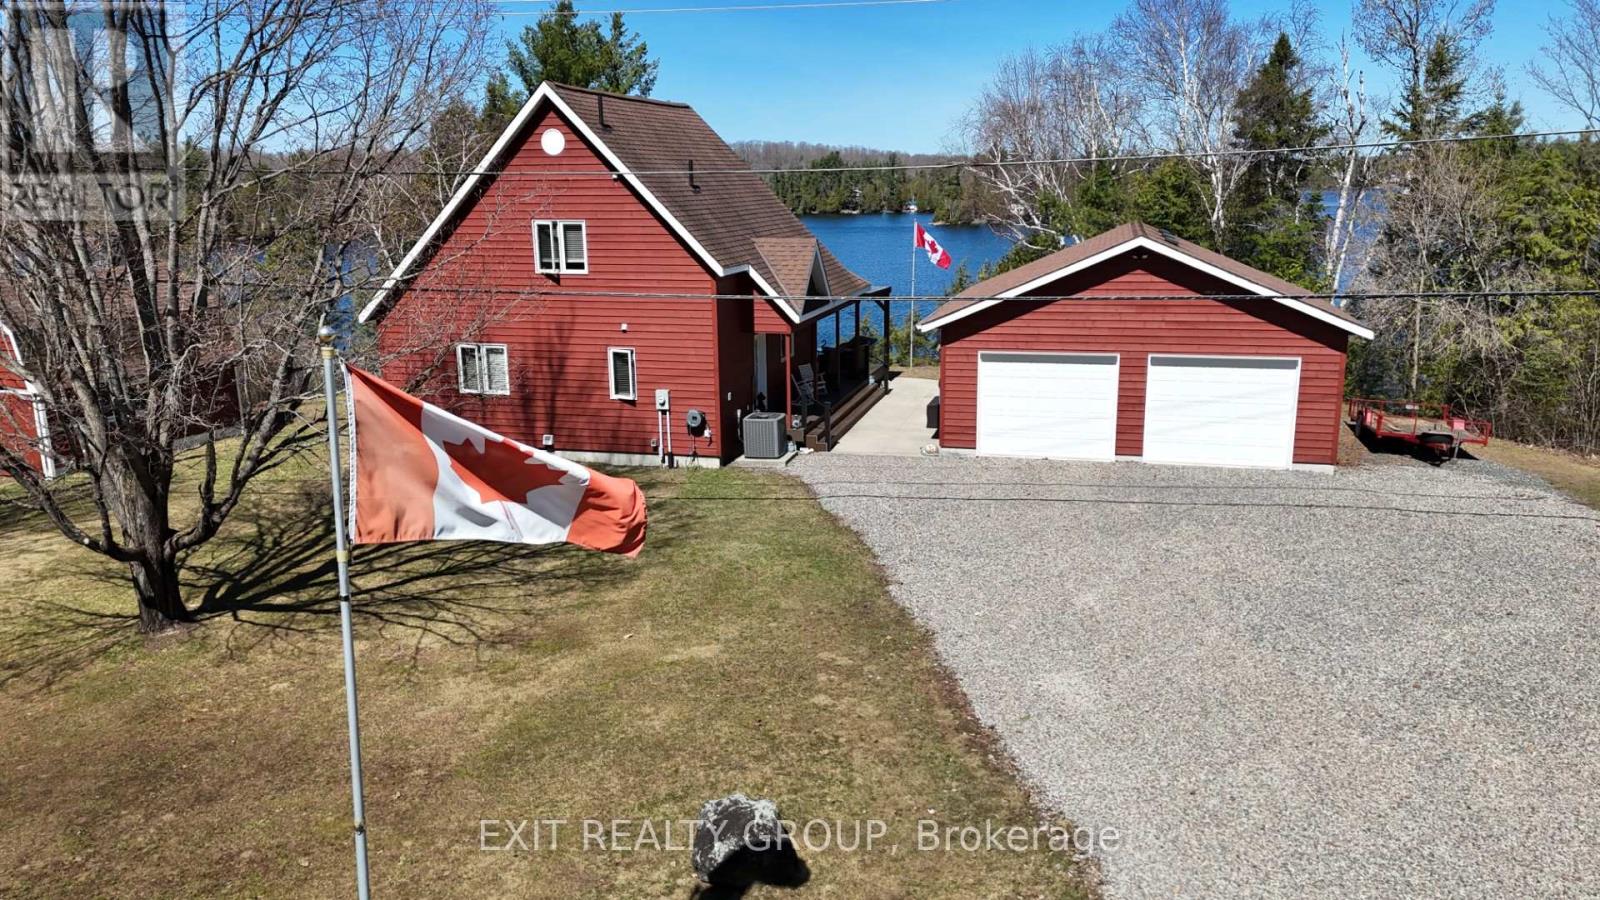
As you turn off Weslemkoon Lake Road, the world slows down. A private, tree-lined driveway leads you to a magnificent Viceroy home, custom-built in 2011. Perched on a hillside, the house commands breathtaking, unobstructed views of Gunter Lake.
After parking by the spacious double garage, a concrete sidewalk guides you toward a wrapped, maintenance-free composite deck. Here, behind sleek glass railings, you can imagine sipping morning coffee to the quiet hum of nature. Stepping inside, the home embraces you with an airy, open-concept layout.
Highlight lighting illuminates custom cabinetry in the kitchen, where modern stainless steel appliances sit ready for a gourmet meal. This turn-key retreat is offered with many of its craftsman furnishings, including the primary suite's pine queen-size sleigh bed. Nearby, a private door leads to a well-appointed three-piece bathroom featuring a walk-in shower and a clever laundry closet.
The journey continues up to a cozy loft - a versatile space limited only by your imagination. Next to it, a bright second bedroom features its own queen pine sleigh bed and access to another sleek bathroom. On the lower level, a spacious recreation room invites movie nights with an included leather sectional and electric fireplace.
A third bedroom, outfitted with twin sleigh beds, ensures guests have their own comfortable retreat. Outside, the 1. 71-acre property follows a private laneway down to your lakeside docks.
A large lofted shed provides ample storage for gear. With dual access to both Weslemkoom and Gunter Lake Roads, the land even whispers of future possibilities, like a guest cottage nestled in the trees. It is the perfect, turn-key lakeside retreat, waiting to welcome you home.
Property summary
- MLS® number
- X13065564
- Property type
- Single Family
- Building type
- House
- Land size
- 284.9 x 213.9 FT ; Lot Size Irregular-See Realtor Remarks
- Annual property taxes
- $5,171.86
- Parking
- 12 spaces · Detached Garage, Garage
- Days on market
- 151 days
Features & details
- Heating
- Forced air, Electric
- Cooling
- Central air conditioning, Air exchanger
- Basement
- Finished, Full
- Appliances
- Garage door opener remote(s), Water Heater
- Exterior features
- Wood
- Lot features
- Irregular lot size, Rolling, Country residential
- View
- Lake view, Unobstructed Water View
What would this home cost you?
Based on the $875,000 asking price at a 5.00% example rate, semi-annual compounding.
Renanza Realty Inc. can represent you on this property — send an enquiry to arrange a private viewing.
Listing courtesy of Exit Realty Group, Belleville.
The listing data displayed here is provided in part by the Canadian Real Estate Association (CREA) through its Data Distribution Facility (DDF®) and is drawn from Boards and Associations across Canada. Information is deemed reliable but is not guaranteed accurate by CREA. The listings are held by brokerages other than Renanza Realty unless otherwise noted.
The trademarks REALTOR®, REALTORS® and the REALTOR® logo are controlled by CREA and identify real estate professionals who are members of CREA. The trademarks MLS®, Multiple Listing Service® and the associated logos identify professional services rendered by REALTOR® members of CREA to effect the purchase, sale and lease of real estate as part of a cooperative selling system.