
2636 Taynton Trail
Invermere, British Columbia
MLS® 10391589
$979,000
- Status
- Active
- Property type
- House
- MLS® number
- 10391589
- Bedrooms
- 3
- Bathrooms
- 3
- Year built
- 2026
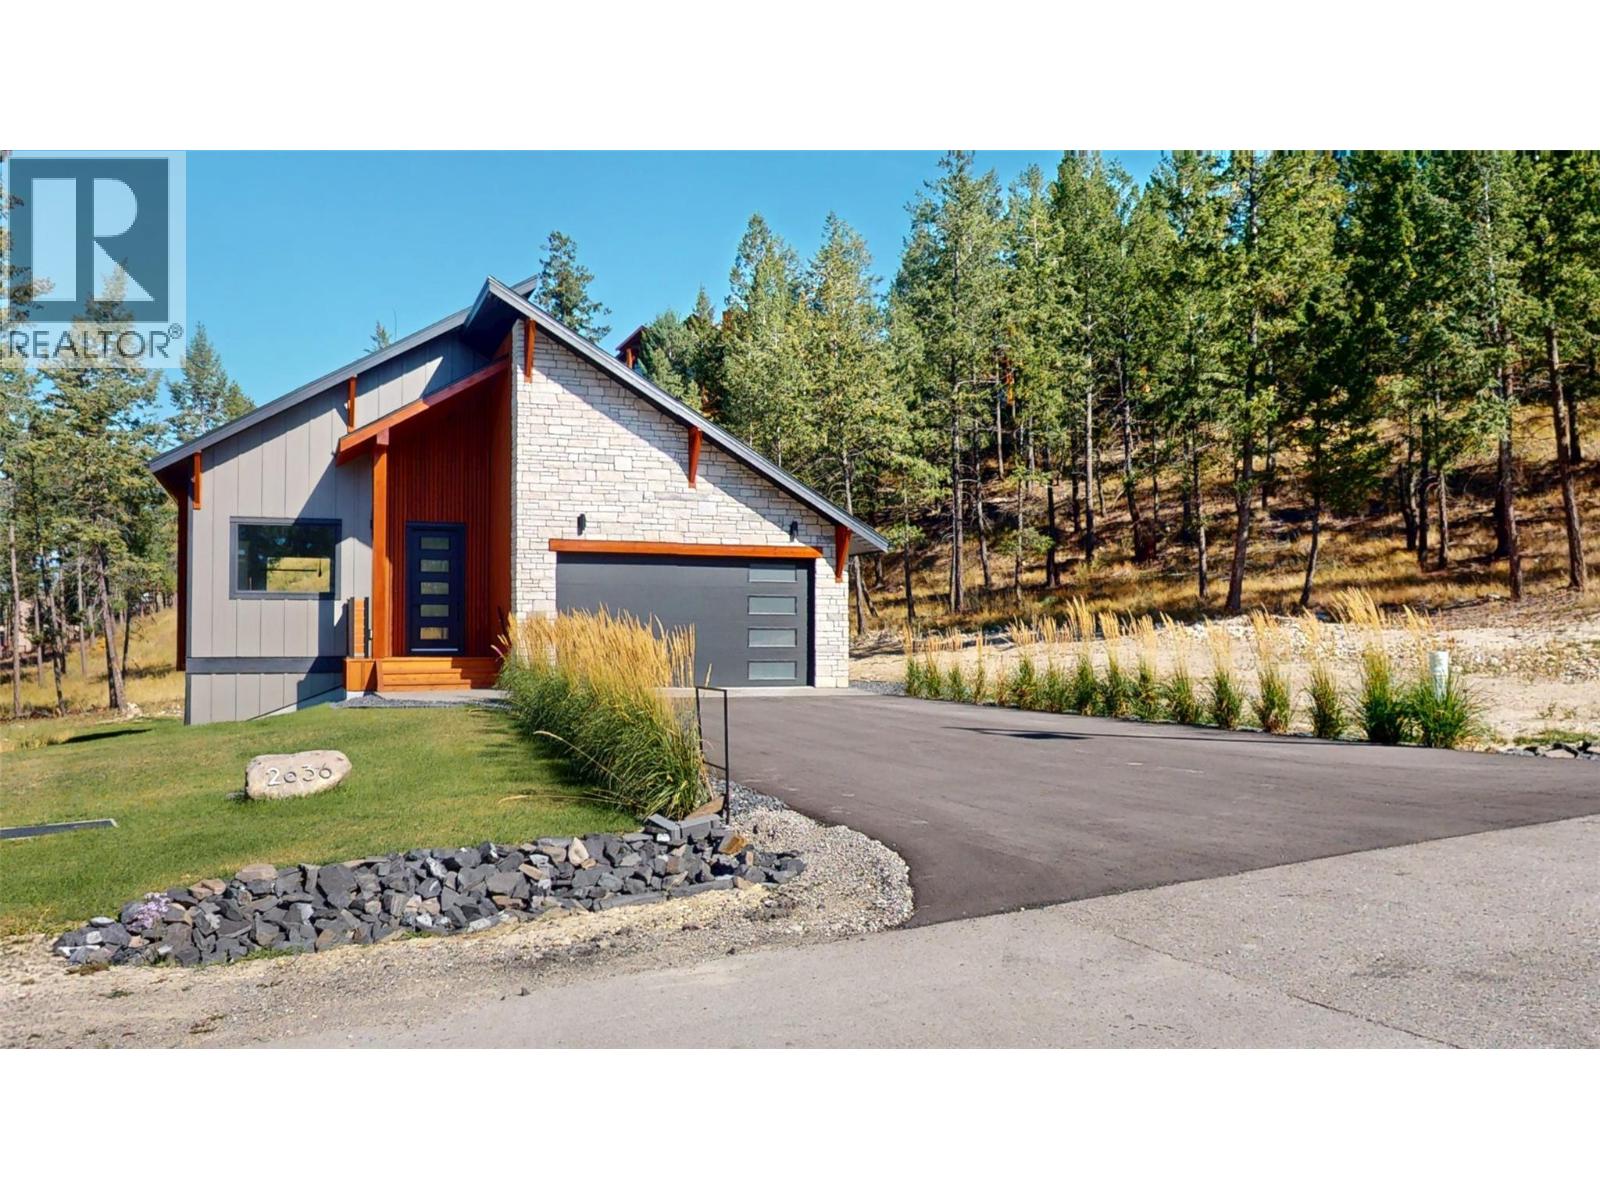 1 / 60
Listing description
Relax and enjoy this beautiful mountain-modern new build in Castlerock Estates. This home features an EnerGuide Rating of 59 and has been thoughtfully landscaped, complete with an irrigation system. It includes a double car garage and is equipped with new appliances.
Just steps away from a park, the property also has dedicated green space behind it. The main floor showcases an open-concept living, dining, and kitchen area, along with an upper back deck that’s perfect for enjoying your morning coffee or entertaining friends and family. The primary bedroom features a walk-in closet that leads to a stunning ensuite bathroom, complete with a double rain shower.
The finished lower level features a walkout to a lower deck, which is ready for a hot tub. This space also includes a media/rec room with a wet bar, two additional bedrooms, a large full bathroom, and laundry facilities. Price includes GST.
Castlerock provides a quiet, peaceful setting while still being close to Lake Windermere and all that Invermere has to offer.
Property summary
- MLS® number
- 10391589
- Property type
- Single Family
- Building type
- House
- Square footage
- 2,078 sq ft
- Title
- Freehold
- Land size
- 0.19 acres
- Built in
- 2026
- Annual property taxes
- $2,351.97
- Parking
- 2 spaces · Attached Garage, Heated Garage
- Days on market
- 82 days
Features & details
- Heating
- Forced air, Electric, Other
- Cooling
- Central air conditioning, Heat Pump
- Basement
- Full
- Appliances
- Refrigerator, Range - Electric, Dishwasher, Wine Fridge, Hood Fan, Washer & Dryer, Water Heater - Electric
- Lot features
- Central island
- Community features
- Pets Allowed
- Architectural style
- Contemporary
- Strata fee
- $185 / Yearly
What would this home cost you?
Based on the $979,000 asking price at a 5.00% example rate, semi-annual compounding.
Renanza Realty Inc. can represent you on this property — send an enquiry to arrange a private viewing.
Listing courtesy of MaxWell Rockies Realty, Invermere.
The listing data displayed here is provided in part by the Canadian Real Estate Association (CREA) through its Data Distribution Facility (DDF®) and is drawn from Boards and Associations across Canada. Information is deemed reliable but is not guaranteed accurate by CREA. The listings are held by brokerages other than Renanza Realty unless otherwise noted.
The trademarks REALTOR®, REALTORS® and the REALTOR® logo are controlled by CREA and identify real estate professionals who are members of CREA. The trademarks MLS®, Multiple Listing Service® and the associated logos identify professional services rendered by REALTOR® members of CREA to effect the purchase, sale and lease of real estate as part of a cooperative selling system.