
2635 200 ST NW
Edmonton, Alberta
MLS® E4512019
$734,000
- Status
- Active
- Property type
- House
- MLS® number
- E4512019
- Bedrooms
- 4
- Bathrooms
- 4
- Year built
- 2021
 1 / 55
Listing description
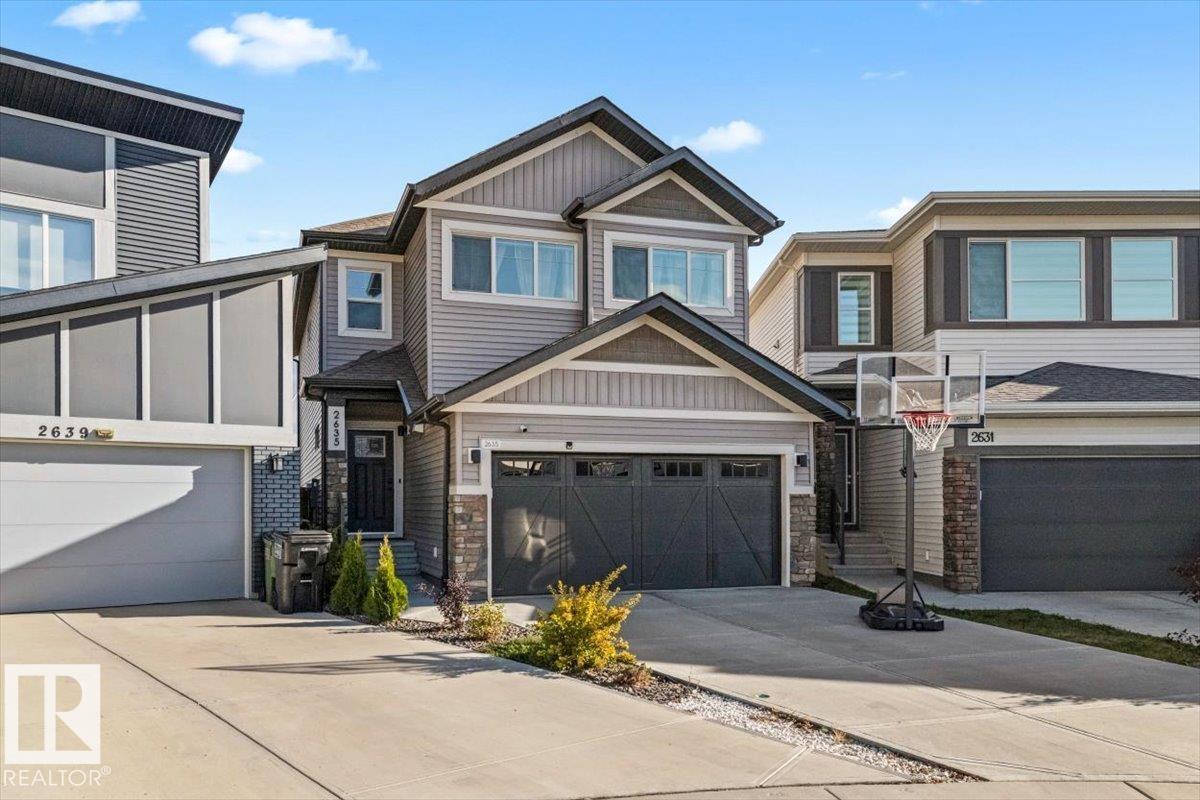
Welcome to this stunning Coventry-built 4 bed/3. 5 bath 2-storey in the desirable community of Uplands! Designed for space, style & family living, the bright open-concept main floor is filled with natural light from expansive windows and features an electric fireplace for added warmth & ambiance.
Upstairs, the impressive primary retreat offers a large walk-in closet & luxurious 5-piece ensuite, while 2 solariums provide unique additional spaces to relax and enjoy. The fully finished basement adds an incredible 797 sq ft of additional living space, complete with a wet bar, second electric fireplace & plenty of room for entertaining, movie nights or family gatherings. Outside, the massive pie-shaped lot provides an incredible backyard with room to enjoy every season.
Complete with a double attached garage, this beautiful Uplands home delivers the space, thoughtful design & finished living areas today’s families are looking for. Move in & make it yours!
Property summary
- MLS® number
- E4512019
- Property type
- Single Family
- Building type
- House
- Square footage
- 2,033 sq ft
- Title
- Freehold
- Land size
- 635.11 square meters
- Built in
- 2021
- Parking
- Attached Garage
- Days on market
- 1 day
Features & details
- Heating
- Forced air
- Basement
- Finished, Full
- Appliances
- Washer, Refrigerator, Water softener, Dishwasher, Stove, Dryer, Storage Shed, Window Coverings, Garage door opener, Garage door opener remote(s)
- Lot features
- No back lane, Wet bar, No Animal Home, No Smoking Home
What would this home cost you?
Based on the $734,000 asking price at a 5.00% example rate, semi-annual compounding.
Renanza Realty Inc. can represent you on this property — send an enquiry to arrange a private viewing.
Listing courtesy of Exp Realty, Edmonton.
The listing data displayed here is provided in part by the Canadian Real Estate Association (CREA) through its Data Distribution Facility (DDF®) and is drawn from Boards and Associations across Canada. Information is deemed reliable but is not guaranteed accurate by CREA. The listings are held by brokerages other than Renanza Realty unless otherwise noted.
The trademarks REALTOR®, REALTORS® and the REALTOR® logo are controlled by CREA and identify real estate professionals who are members of CREA. The trademarks MLS®, Multiple Listing Service® and the associated logos identify professional services rendered by REALTOR® members of CREA to effect the purchase, sale and lease of real estate as part of a cooperative selling system.