
2634 Springfield Road
Kelowna, British Columbia
MLS® 10383279
$829,000
- Status
- Active
- Property type
- House
- MLS® number
- 10383279
- Bedrooms
- 4
- Bathrooms
- 2
- Year built
- 1970
 1 / 37
Listing description
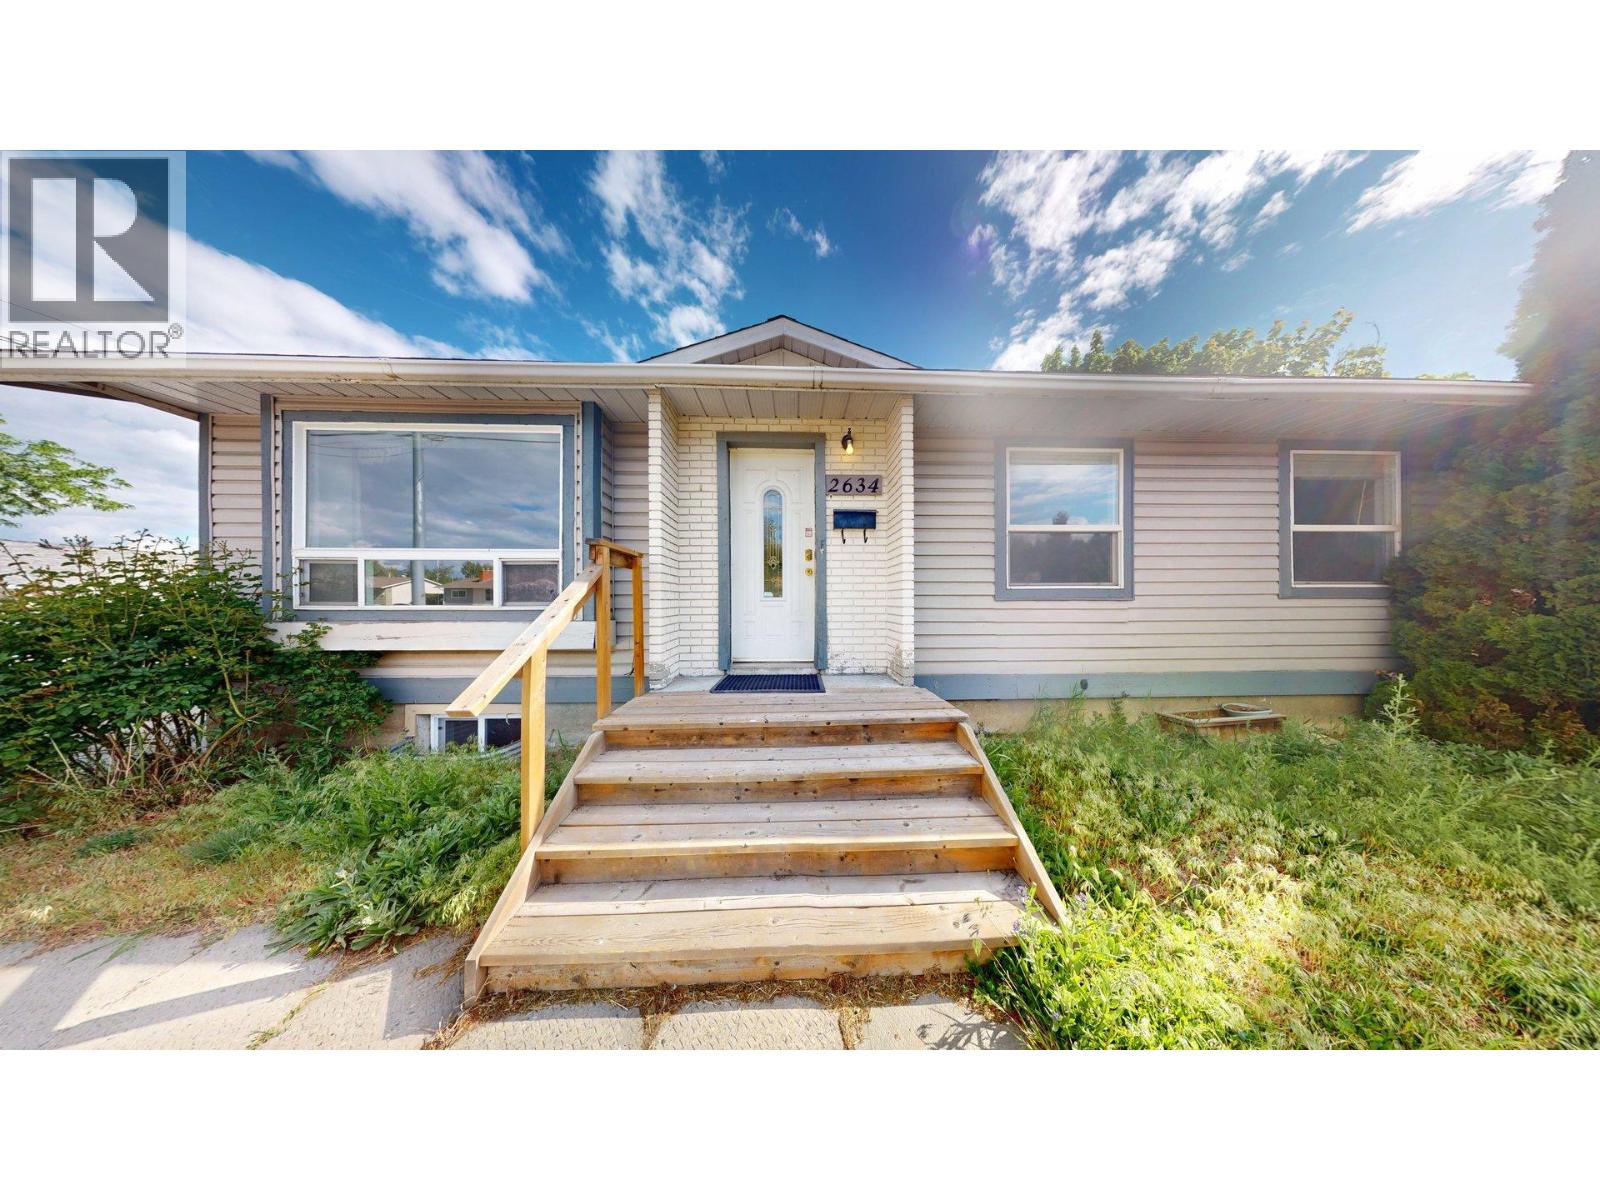
Single family home on 0. 22 acres. Large, fully fenced back yard, detached 200 amp garage with front and back doors.
Fits one car with plenty of storage. 23 x 15ft powered, insulated outbuilding, with laminated floors that has been set up as an office. There is a sundeck and several raised garden beds.
Main floor has a kitchen with double pantries, well lit, living/dining area with large window, full bathroom, primary bedroom with French doors onto sundeck, and two additional bedrooms. Renovated basement has movie area, one bedroom and den with sliding barn door. Two large, egress windows, a half bathroom and laundry area with built in storage.
Between the bedroom and den there is an additional room with two doors, plumbed for large Jack and Jill bathroom. Roof is 5yrs old, new A/C and hot water tank.
Property summary
- MLS® number
- 10383279
- Property type
- Single Family
- Building type
- House
- Square footage
- 2,080 sq ft
- Title
- Freehold
- Land size
- 0.22 acres
- Built in
- 1970
- Annual property taxes
- $5,001.98
- Parking
- 1 space · Detached Garage, Additional Parking
- Days on market
- 112 days
Features & details
- Heating
- Baseboard heaters, Forced air, See remarks
- Cooling
- Central air conditioning
- Basement
- Full
- Flooring
- Tile, Laminate, Carpeted
- Appliances
- Refrigerator, Oven, Microwave, Cooktop, Freezer, Hot Water Instant, Washer & Dryer, Water Heater - Electric
- Exterior features
- Concrete, Wood, Vinyl siding
What would this home cost you?
Based on the $829,000 asking price at a 5.00% example rate, semi-annual compounding.
Renanza Realty Inc. can represent you on this property — send an enquiry to arrange a private viewing.
Listing courtesy of ComFree, Vancouver.
The listing data displayed here is provided in part by the Canadian Real Estate Association (CREA) through its Data Distribution Facility (DDF®) and is drawn from Boards and Associations across Canada. Information is deemed reliable but is not guaranteed accurate by CREA. The listings are held by brokerages other than Renanza Realty unless otherwise noted.
The trademarks REALTOR®, REALTORS® and the REALTOR® logo are controlled by CREA and identify real estate professionals who are members of CREA. The trademarks MLS®, Multiple Listing Service® and the associated logos identify professional services rendered by REALTOR® members of CREA to effect the purchase, sale and lease of real estate as part of a cooperative selling system.