
263259 Forestry Trunk Road
Rural Rocky View County, Alberta
MLS® A2341419
$2,549,000
- Status
- Active
- Property type
- House
- MLS® number
- A2341419
- Bedrooms
- 3
- Bathrooms
- 3
- Year built
- 2022
 1 / 51
Listing description
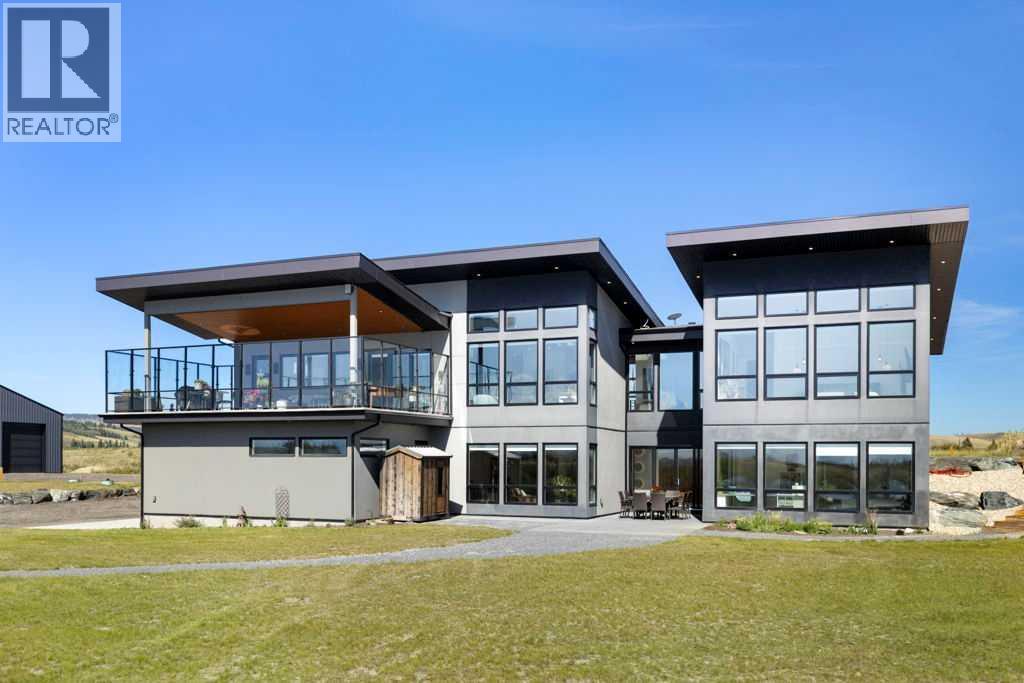
Backing onto the spring-fed Beaupre Lake with a 180-degree, unobstructed view of the Rocky Mountains, this walkout bungalow with 3,800+ sq ft of living was architect-designed by Design 2 Group (as featured in Architectural Digest) and built by Kingsmith Builders on 4. 5 acres. The H-frame entry and floor-to-ceiling windows were purpose-built around the view — it's the first thing you notice, and it doesn't let up.
The kitchen is finished for the chef at home: upgraded Fisher & Paykel appliances, a double wall oven, 5-burner gas cooktop with pot filler, dishwasher & beverage cooler plus a 4'x10' quartz waterfall island beneath a walnut-slatted ceiling. A butler's pantry behind the kitchen adds a second dishwasher, built-in microwave, and Corian counters — kitchen prep and cleanup, tucked out of sight. A custom 3-way fireplace by Alberta Metal Works separates the dining room from the main living room, tying the two spaces together while each keeps its own character — the dining room opens directly onto a 900 sq ft covered deck with glass partitions and gas outlets, while the living room's massive windows pull the mountain and lake view straight through the wall of glass.
Lutron lighting, Somfy power blinds, and central air conditioning are a bonus. A convenient main-floor office with his/her built-in desks & hard-wired internet adds versatility for those who work remotely, anchored by a main-floor 2-piece bathroom. The main-floor primary suite includes a freestanding soaker tub, double rain showers, in-floor heat, and a large walk-in closet with built-ins and a vanity/make-up area — all beneath the same floor-to-ceiling glass that frames lake, mountains, and, at night, stars.
A custom-built wood staircase, finished with its own display feature, leads down to the walkout lower level — two bedrooms, a flex room/den, a roughed-in wet bar, and a 3-piece bathroom with steam shower, opening to a coloured concrete patio with in-floor heat continuing through the level. Outsid e, a cedar firepit pergola, private outdoor sauna, and Gemstone-lit deck round out an outdoor living space built for every season. Practical infrastructure matches the finishes: attached heated 3½ car garage with 2 EV chargers and in-floor heat, a detached 1440 sq ft insulated/heated shop w/storage room, a separate RV area for visitors, with septic and 220-amp service, a razphalt driveway, well and septic systems.
Set among native wildflower meadows with resident deer, eagles, and migrating Trumpeter Swans passing the lake each spring and fall — ten minutes to Cochrane, 45 to Canmore, minutes from Ghost Lake. A setting that's genuinely hard to find twice. Make your private appointment to view this special property.
Property summary
- MLS® number
- A2341419
- Property type
- Single Family
- Building type
- House
- Square footage
- 2,415 sq ft
- Title
- Freehold
- Land size
- 4.5 acres
- Built in
- 2022
- Annual property taxes
- $7,287.00
- Parking
- Attached Garage, Garage, Carport, RV, Oversize, Heated Garage
- Days on market
- 9 days
Features & details
- Heating
- Forced air, In Floor Heating
- Cooling
- Central air conditioning
- Basement
- Finished, Full, Walk out
- Flooring
- Ceramic Tile
- Appliances
- Washer, Refrigerator, Cooktop - Gas, Dishwasher, Wine Fridge, Oven, Dryer, Microwave, Oven - Built-In, Window Coverings
- Exterior features
- Stucco
- Lot features
- Closet Organizers, No Animal Home, No Smoking Home, Gas BBQ Hookup
- Community features
- Lake Privileges
- Architectural style
- Bungalow
What would this home cost you?
Based on the $2,549,000 asking price at a 5.00% example rate, semi-annual compounding.
Renanza Realty Inc. can represent you on this property — send an enquiry to arrange a private viewing.
Listing courtesy of Royal LePage Benchmark, CALGARY.
The listing data displayed here is provided in part by the Canadian Real Estate Association (CREA) through its Data Distribution Facility (DDF®) and is drawn from Boards and Associations across Canada. Information is deemed reliable but is not guaranteed accurate by CREA. The listings are held by brokerages other than Renanza Realty unless otherwise noted.
The trademarks REALTOR®, REALTORS® and the REALTOR® logo are controlled by CREA and identify real estate professionals who are members of CREA. The trademarks MLS®, Multiple Listing Service® and the associated logos identify professional services rendered by REALTOR® members of CREA to effect the purchase, sale and lease of real estate as part of a cooperative selling system.