
2632 Ravenslea Gardens SE
Airdrie, Alberta
MLS® A2335075
$710,000
- Status
- Active
- Property type
- House
- MLS® number
- A2335075
- Bedrooms
- 3
- Bathrooms
- 4
- Year built
- 2015
 1 / 35
Listing description
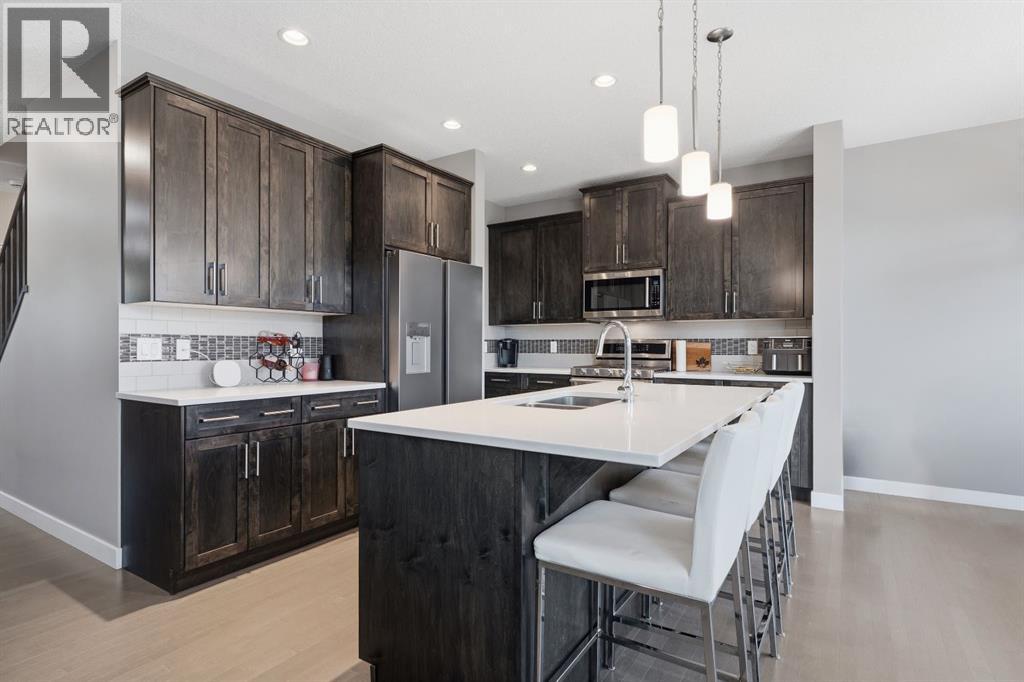
Welcome to this beautifully designed home in the desirable community of Ravenswood, Airdrie! Offering over 3,200 sqft of fully developed living space, this home showcases an INCREDIBLE FLOOR PLAN with thoughtful upgrades throughout. The main floor features a spacious layout perfect for everyday living and entertaining, showcasing beautiful HARDWOOD floors and thoughtful BUILT-INS details that add both style and functionality throughout the space.
The UPGRADED kitchen is the heart of the home, complete with KITCHENAID/Hisense appliances, QUARTZ countertops, a WALK-IN pantry, plenty of cabinetry and workspace complete with a MUDROOM. The open-concept design flows seamlessly into the dining and living areas with a COZY FIREPLACE creating the perfect space for gatherings with family and friends. Upstairs you’ll find three generous bedrooms, a convenient LAUNDRY ROOM, and a private primary retreat you won’t want to leave.
The ensuite offers a relaxing escape with a large SOAKER TUB, WALK-IN shower, DUAL SINKS and spacious WALK-IN CLOSET — the perfect place to unwind at the end of the day. The fully finished basement adds even more living space with a WET BAR, additional STORAGE, FULL BATHROOM and endless possibilities for movie nights, entertaining, or creating your own personal space. Step outside to enjoy the well-maintained backyard, offering a great space for summer BBQs and relaxing evenings.
Located on a quiet, well-cared-for street in Ravenswood, you’re close to schools, parks, shopping, and all the amenities you need. This home truly offers the perfect blend of space, comfort, and functionality! Book your private showing today.
Property summary
- MLS® number
- A2335075
- Property type
- Single Family
- Building type
- House
- Square footage
- 2,248 sq ft
- Title
- Freehold
- Land size
- 396 square meters
- Built in
- 2015
- Annual property taxes
- $4,983.73
- Parking
- 4 spaces · Attached Garage
- Days on market
- 78 days
Features & details
- Heating
- Forced air
- Cooling
- Central air conditioning
- Basement
- Finished, Full
- Flooring
- Hardwood, Carpeted, Ceramic Tile
- Appliances
- Refrigerator, Oven - gas, Range - Gas, Dishwasher, Microwave Range Hood Combo, Washer & Dryer
- Exterior features
- Vinyl siding
- Lot features
- Back lane, Gas BBQ Hookup
What would this home cost you?
Based on the $710,000 asking price at a 5.00% example rate, semi-annual compounding.
Renanza Realty Inc. can represent you on this property — send an enquiry to arrange a private viewing.
Listing courtesy of Real Broker, CALGARY.
The listing data displayed here is provided in part by the Canadian Real Estate Association (CREA) through its Data Distribution Facility (DDF®) and is drawn from Boards and Associations across Canada. Information is deemed reliable but is not guaranteed accurate by CREA. The listings are held by brokerages other than Renanza Realty unless otherwise noted.
The trademarks REALTOR®, REALTORS® and the REALTOR® logo are controlled by CREA and identify real estate professionals who are members of CREA. The trademarks MLS®, Multiple Listing Service® and the associated logos identify professional services rendered by REALTOR® members of CREA to effect the purchase, sale and lease of real estate as part of a cooperative selling system.