
2632 DUMMER ASPHODEL ROAD
Douro-Dummer, Ontario
MLS® X13618430
$349,900
- Status
- Active
- Property type
- House
- MLS® number
- X13618430
- Bedrooms
- 4
- Bathrooms
- 1
- Year built
- —
 1 / 25
Listing description
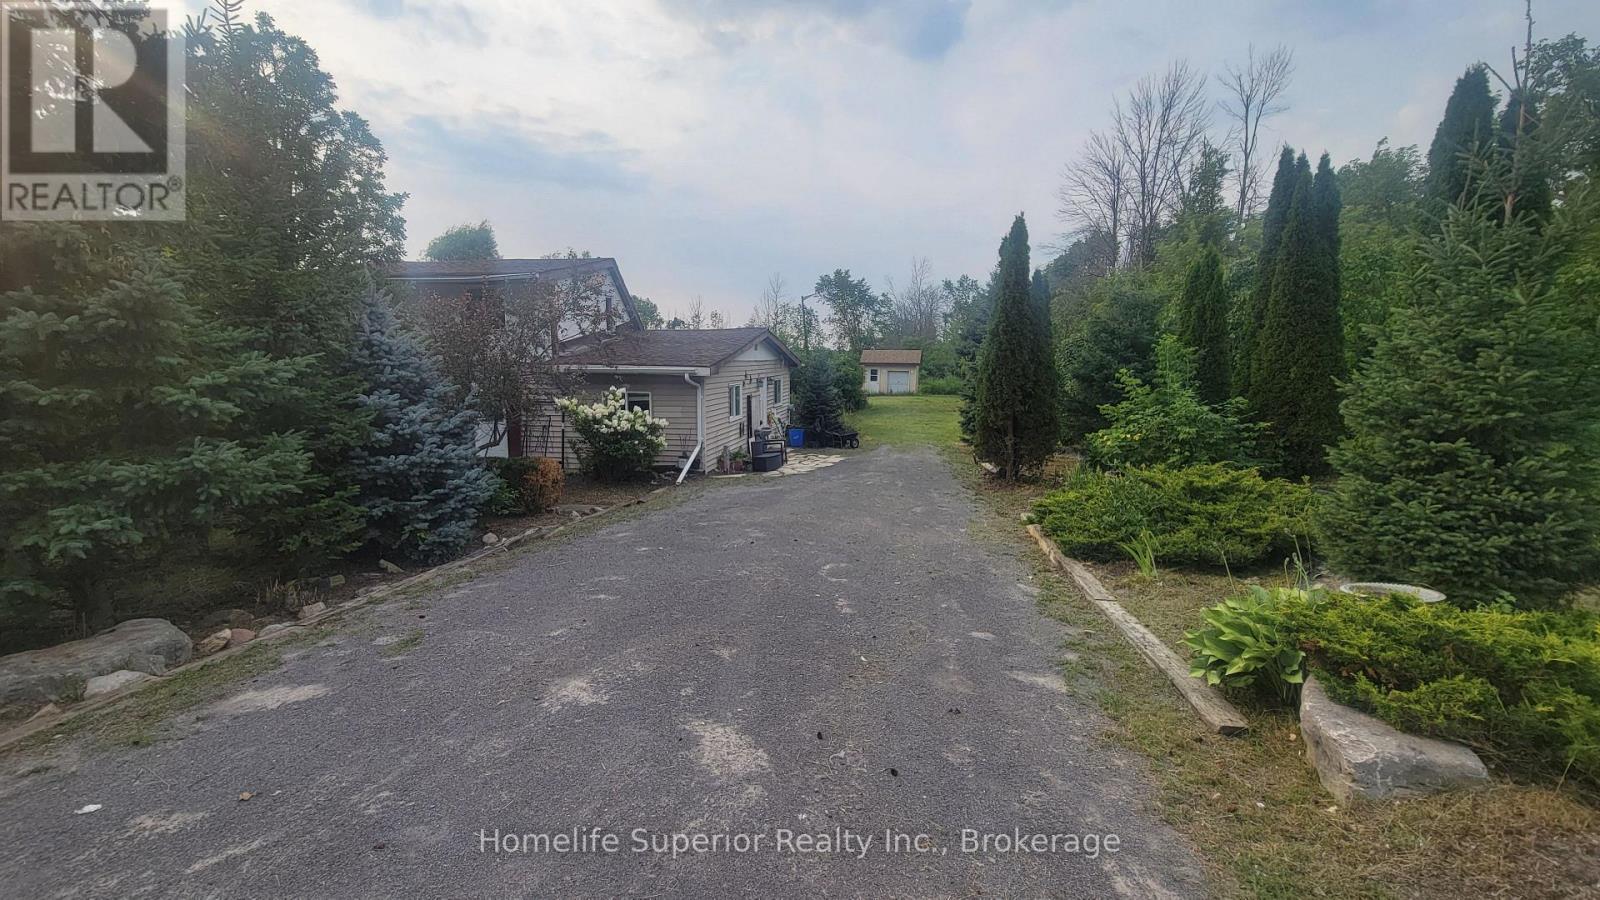
Priced reduced for quick sale! Welcome to country living! Very affordable and cute 4 bedroom home on just over half an acre, 15 minutes east of Peterborough and a few minutes to Norwood.
This home needs some tlc but it has huge potential! The new eat-in island kitchen (2024) combines with the dining room and has tons of white cabinetry, quartz countertops, large island with breakfast bar and stools, pot lights, luxury vinyl flooring and newer stainless steel fridge, stove, b/i dishwasher and microwave. Living room has laminate flooring and patio door walk-out to fenced in area of the yard.
Main floor laundry. Primary bedroom and second bedroom on the main level along with the 4pc washroom and 2 good sized bedrooms upstairs. Updates include: vinyl windows, high efficiency propane furnace (2022), roof shingles (2022), plumbing (2022), 200 amp electrical breaker panel (2007), new front door (2024), new kitchen and ss kitchen appliances (2024).
Basement is unfinished. This home is awaiting your personal touch and you get a big head start with the new kitchen. Newer large storage shed out back.
Home is being sold in "as is" condition. Immediate possession is available. Home Inspection on file.
Offers any time!
Property summary
- MLS® number
- X13618430
- Property type
- Single Family
- Building type
- House
- Title
- Freehold
- Land size
- 143.8 x 168.1 FT
- Annual property taxes
- $1,895.98
- Parking
- 8 spaces · No Garage
- Days on market
- 57 days
Features & details
- Heating
- Forced air, Propane
- Cooling
- None
- Basement
- Full
- Flooring
- Laminate, Vinyl
- Appliances
- All
- Exterior features
- Vinyl siding
- Lot features
- Sump Pump
What would this home cost you?
Based on the $349,900 asking price at a 5.00% example rate, semi-annual compounding.
Renanza Realty Inc. can represent you on this property — send an enquiry to arrange a private viewing.
Listing courtesy of Homelife Superior Realty Inc., Oshawa.
The listing data displayed here is provided in part by the Canadian Real Estate Association (CREA) through its Data Distribution Facility (DDF®) and is drawn from Boards and Associations across Canada. Information is deemed reliable but is not guaranteed accurate by CREA. The listings are held by brokerages other than Renanza Realty unless otherwise noted.
The trademarks REALTOR®, REALTORS® and the REALTOR® logo are controlled by CREA and identify real estate professionals who are members of CREA. The trademarks MLS®, Multiple Listing Service® and the associated logos identify professional services rendered by REALTOR® members of CREA to effect the purchase, sale and lease of real estate as part of a cooperative selling system.