
263 Thakur STREET
Saskatoon, Saskatchewan
MLS® SK052035
$580,000
- Status
- Active
- Property type
- House
- MLS® number
- SK052035
- Bedrooms
- 5
- Bathrooms
- 4
- Year built
- 2021
 1 / 57
Listing description
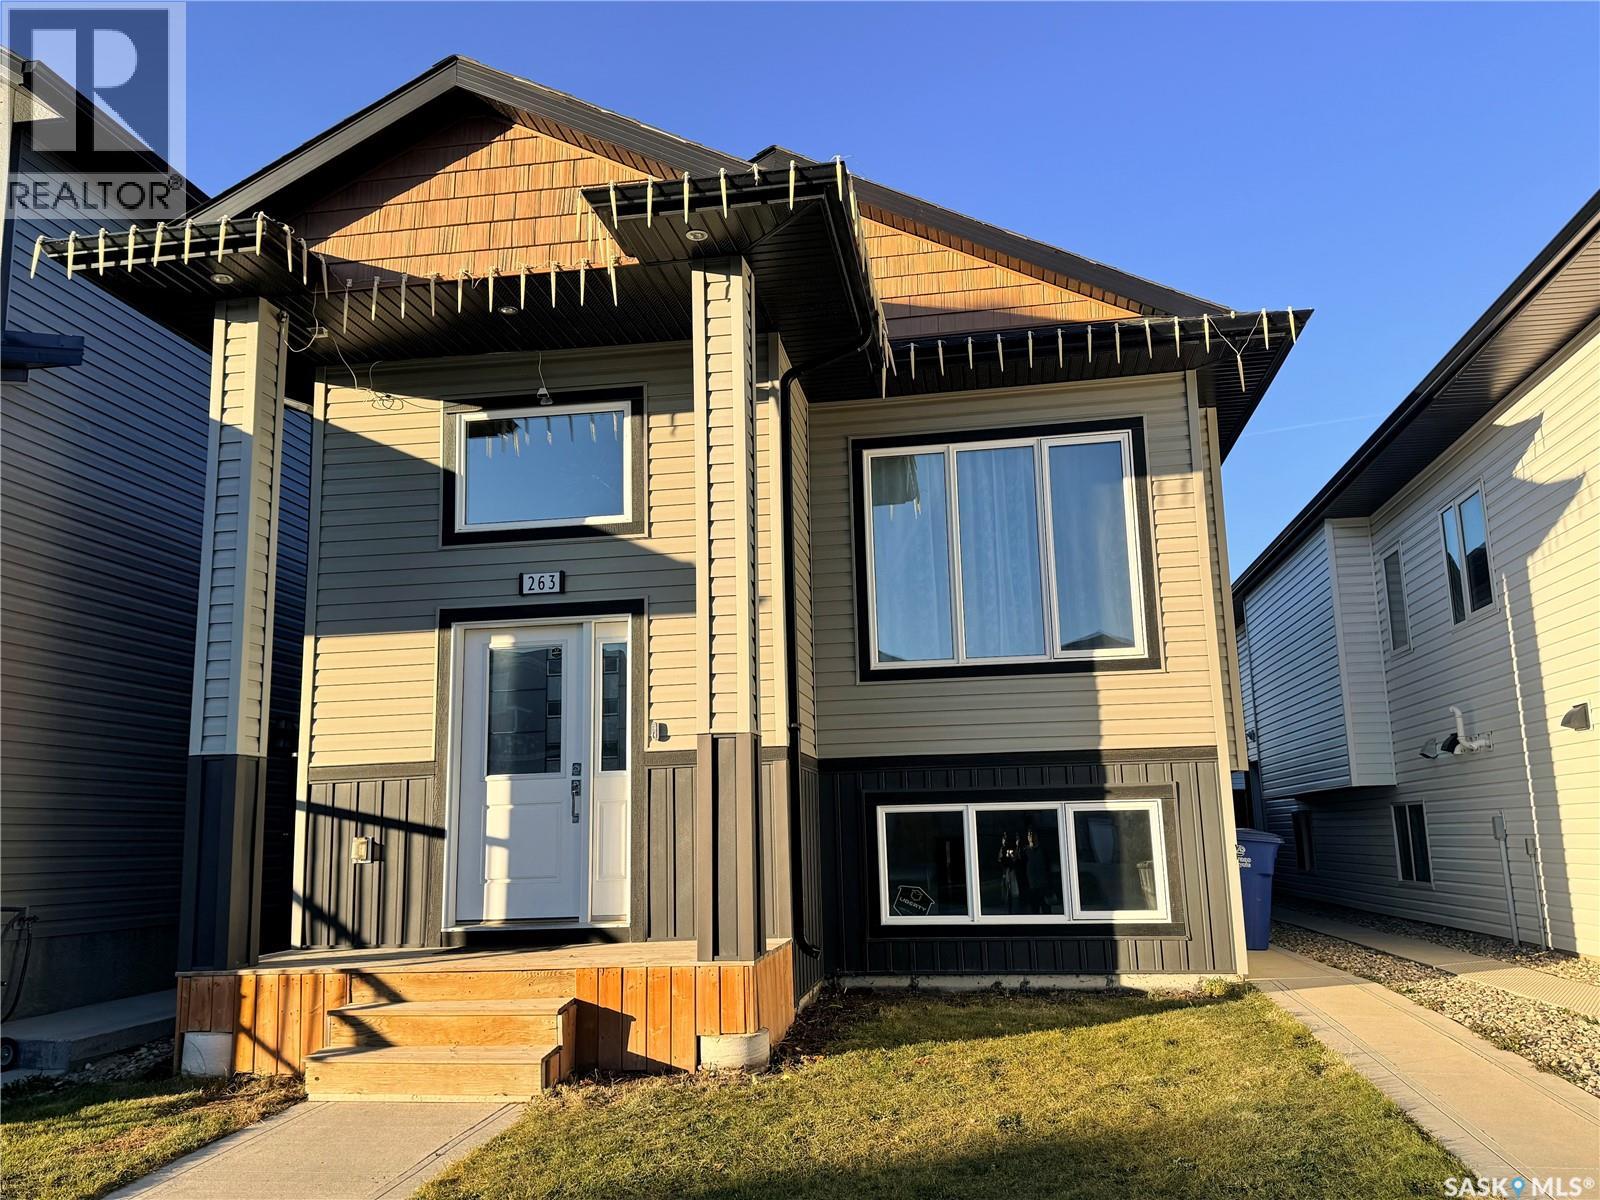
Exceptional Value in Aspen Ridge! Welcome to this inviting bi-level home with 5 bedrooms, 4 bathrooms plus a BONUS ROOM in the desirable community of Aspen Ridge, Saskatoon. Offering 1,136 sq.
ft. above grade, this property features a functional layout with comfortable living spaces and the added versatility of a fully developed basement with a 2 bedrooms legal basement suite and separate entrance—an excellent opportunity for homeowners seeking additional rental income or extended family living. The main floor features a welcoming living room, a dedicated dining area, a functional kitchen, with all stainless steel appliances,three bedrooms, and a full bathroom, including a primary bedroom with a private 4-piece ensuite.
The owner side fully developed basement offers additional living space. A bonus room with a private 3 piece bathroom,providing flexibility for a variety of living arrangements. Enjoy the convenience of central air conditioning, a sump pump, and included appliances.
Situated on a 3,543 sq. ft. lot, the property also features a deck, front lawn, and a detached double garage, providing outdoor enjoyment and valuable parking space.
Located in the sought-after Aspen Ridge neighbourhood, this property offers an appealing combination of functional living space, suite potential, and long-term value. Whether you’re a growing family, a buyer looking for mortgage-helping rental income, or an investor seeking an income-generating property, this home is well worth a closer look! Please call your favourite Realtor®?
now to book your viewing.
Property summary
- MLS® number
- SK052035
- Property type
- Single Family
- Building type
- House
- Square footage
- 1,136 sq ft
- Title
- Freehold
- Land size
- 3543 square feet
- Built in
- 2021
- Annual property taxes
- $4,926.00
- Parking
- Detached Garage, Parking Space(s)
- Days on market
- 10 days
Features & details
- Heating
- Forced air, Natural gas
- Cooling
- Central air conditioning
- Basement
- Finished, Full
- Appliances
- Washer, Refrigerator, Dishwasher, Stove, Dryer, Microwave, Window Coverings
- Lot features
- Sump Pump
- Architectural style
- Bi-level
What would this home cost you?
Based on the $580,000 asking price at a 5.00% example rate, semi-annual compounding.
Renanza Realty Inc. can represent you on this property — send an enquiry to arrange a private viewing.
Listing courtesy of Royal LePage Varsity, Saskatoon.
The listing data displayed here is provided in part by the Canadian Real Estate Association (CREA) through its Data Distribution Facility (DDF®) and is drawn from Boards and Associations across Canada. Information is deemed reliable but is not guaranteed accurate by CREA. The listings are held by brokerages other than Renanza Realty unless otherwise noted.
The trademarks REALTOR®, REALTORS® and the REALTOR® logo are controlled by CREA and identify real estate professionals who are members of CREA. The trademarks MLS®, Multiple Listing Service® and the associated logos identify professional services rendered by REALTOR® members of CREA to effect the purchase, sale and lease of real estate as part of a cooperative selling system.