
263 Royal Birch Way NW
Calgary, Alberta
MLS® A2316974
$699,777
- Status
- Active
- Property type
- House
- MLS® number
- A2316974
- Bedrooms
- 4
- Bathrooms
- 4
- Year built
- 2006
 1 / 46
Listing description
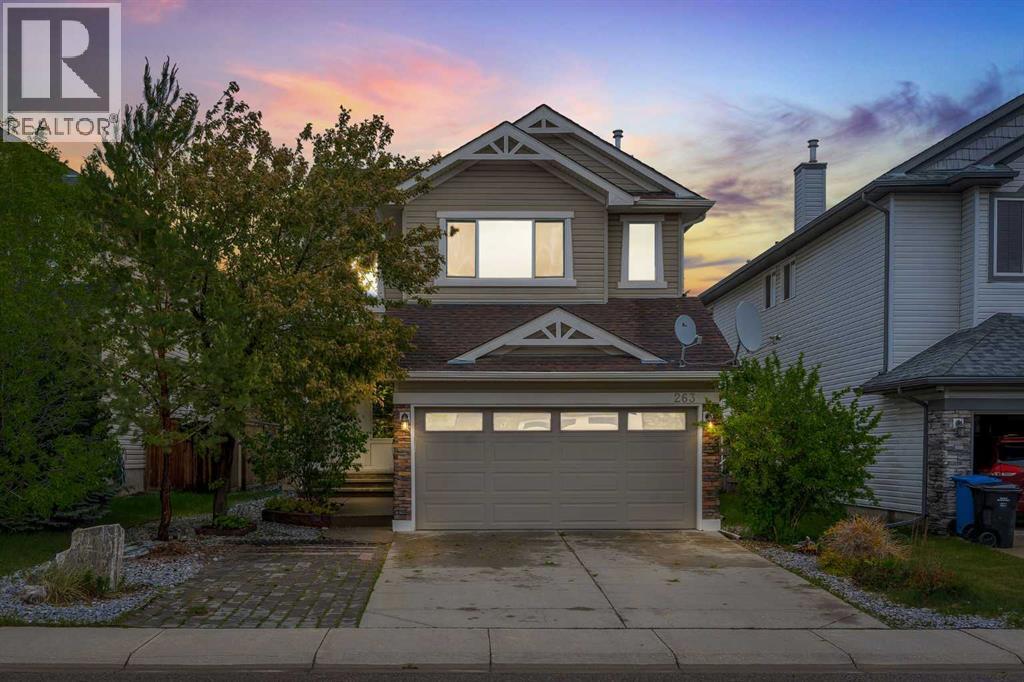
FRESHLY RENOVATED HOME | BEAUTIFUL BACKYARD | FRONT ATTACHED GARAGE | FINISHED BASEMENT | LOCATED IN SOUGHT-AFTER ROYAL OAK | WELL-MAINTAINED | Welcome to this beautifully updated and meticulously maintained home in the highly sought-after community of Royal Oak. Offering an exceptional blend of comfort, style, and functionality, this family-friendly home is move-in ready and loaded with upgrades throughout. Step inside and immediately appreciate the beautiful hardwood flooring that flows throughout the main level.
The impressive open-to-above foyer creates a grand first impression, filling the entryway with natural light and a sense of spaciousness. Fresh paint throughout the home, newly painted ceilings, updated door and window casings, and new blinds provide a modern, refreshed feel from top to bottom. The bright and spacious living room is the perfect gathering place, featuring a cozy gas fireplace and an open-concept design that seamlessly connects to the kitchen and dining areas.
The well-appointed kitchen offers abundant cabinet space, newer stainless steel appliances, a large island, and a pantry complete with custom built-in shelving for optimal organization. The adjacent dining area is bright and inviting, making it ideal for both everyday family meals and entertaining guests. The main floor is further complemented by a convenient 2-piece powder room and a dedicated laundry area with updated cabinetry.
Upstairs, you'll find a stunning bonus room with vaulted ceilings and a second gas fireplace, creating the perfect space for family movie nights or relaxing evenings. The spacious primary retreat features a walk-in closet and a beautifully appointed 4-piece ensuite with updated countertops and modern plumbing fixtures. Two additional generously sized bedrooms and another updated 4-piece bathroom complete the upper level.
The fully developed basement offers even more living space, featuring a large recreation room, an additional bedroom, a full bathroom , ample storage, and a utility room. Outside, the backyard is truly a showstopper. Enjoy beautiful low-maintenance landscaping, a stunning patio area, and plenty of space for outdoor entertaining.
Whether you're enjoying your morning coffee, hosting summer BBQs, or simply relaxing outdoors, this backyard is designed to impress. Additional features include built-in speakers throughout the home, central vacuum rough-ins, newer carpet upstairs, updated bathroom countertops, newer laundry cabinetry, and an attached front double garage. Located in the desirable community of Royal Oak, this exceptional home is close to schools, parks, shopping, restaurants, transit, and numerous amenities, making it the perfect place to call home.
Don't miss this incredible opportunity to own a beautifully upgraded home in one of Northwest Calgary's most desirable neighbourhoods.
Property summary
- MLS® number
- A2316974
- Property type
- Single Family
- Building type
- House
- Square footage
- 1,781 sq ft
- Title
- Freehold
- Land size
- 415 square meters
- Built in
- 2006
- Annual property taxes
- $4,449.81
- Parking
- 4 spaces · Attached Garage
- Days on market
- 102 days
Features & details
- Heating
- Forced air
- Cooling
- None
- Basement
- Finished, Full
- Flooring
- Tile, Hardwood, Carpeted
- Appliances
- Washer, Refrigerator, Range - Gas, Dishwasher, Dryer, Hood Fan
- Exterior features
- Concrete, Stone, Vinyl siding
- Lot features
- Closet Organizers, No Smoking Home
What would this home cost you?
Based on the $699,777 asking price at a 5.00% example rate, semi-annual compounding.
Renanza Realty Inc. can represent you on this property — send an enquiry to arrange a private viewing.
Listing courtesy of Real Broker, CALGARY.
The listing data displayed here is provided in part by the Canadian Real Estate Association (CREA) through its Data Distribution Facility (DDF®) and is drawn from Boards and Associations across Canada. Information is deemed reliable but is not guaranteed accurate by CREA. The listings are held by brokerages other than Renanza Realty unless otherwise noted.
The trademarks REALTOR®, REALTORS® and the REALTOR® logo are controlled by CREA and identify real estate professionals who are members of CREA. The trademarks MLS®, Multiple Listing Service® and the associated logos identify professional services rendered by REALTOR® members of CREA to effect the purchase, sale and lease of real estate as part of a cooperative selling system.