
263 GLENARM ROAD
Kawartha Lakes (Eldon), Ontario
MLS® X13789698
$580,000
- Status
- Active
- Property type
- House
- MLS® number
- X13789698
- Bedrooms
- 1
- Bathrooms
- 1
- Year built
- —
 1 / 36
Listing description
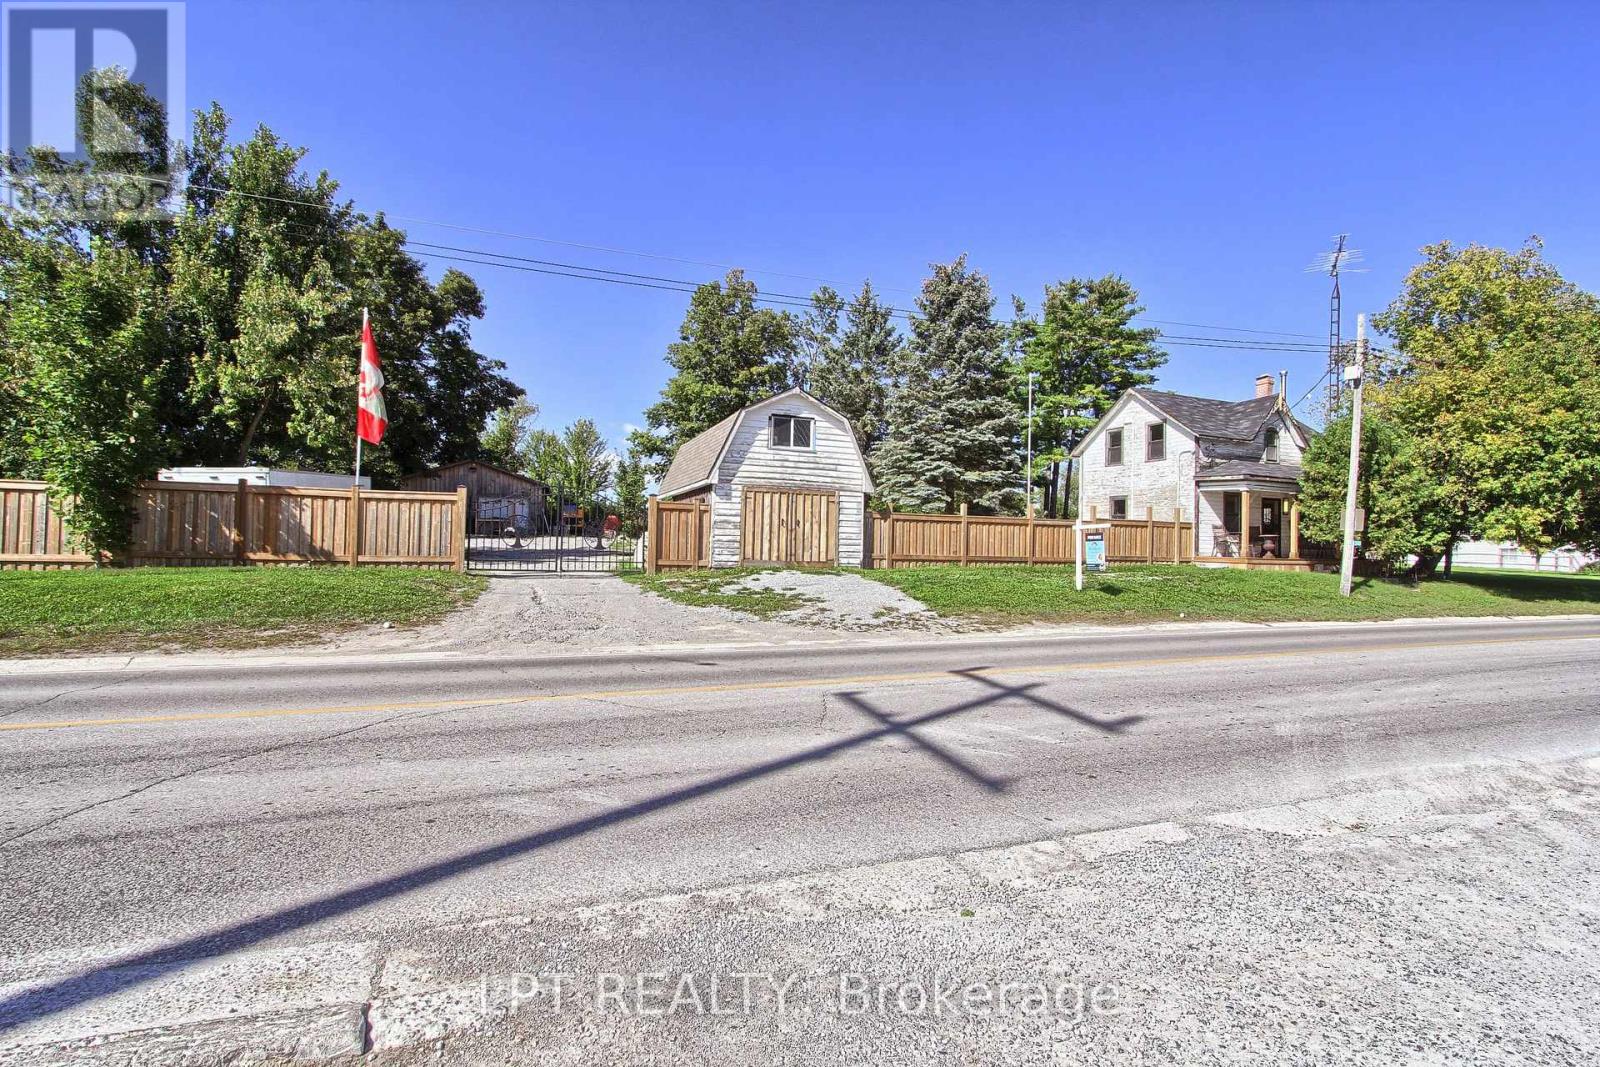
Calling all contractors, tradespeople, entrepreneurs, and buyers seeking a distinctive live/work opportunity! Situated in the heart of Argyle, this fully fenced and gated 0. 42-acre property offers exceptional visibility, abundant parking, valuable workspace, and exciting expansion potential.
The property features an insulated 25' x 30' shop, plus a 16' x 24' mini barn with loft, providing excellent space for a workshop, equipment, vehicles, storage, or hobbies. The original farmhouse has been extensively renovated with new windows, insulation, drywall, lighting, electrical with a 200-amp panel, and new plumbing. Additional improvements include a pre-filter and ultraviolet water-treatment system, new hot water tank, heat pump and cooling system with air handler, and a renovated bathroom with new fixtures, tile, and heated flooring.
A temporary kitchen is currently installed in the existing home, while the new kitchen is intended for the approximately 1,500 sq. ft. addition already underway.
The poured foundation and subfloor are complete, with building plans and permits paid for and in place, as advised by the seller. Existing furnishings, new appliances intended for the addition, select new windows, and assorted building materials are also included. Bring your vision and complete this unique property to suit your lifestyle, business, or investment goals.
Property summary
- MLS® number
- X13789698
- Property type
- Single Family
- Building type
- House
- Title
- Freehold
- Land size
- 134 x 132 FT
- Annual property taxes
- $2,351.00
- Parking
- 18 spaces · Detached Garage, Garage
- Days on market
- 7 days
Features & details
- Heating
- Heat Pump, Forced air, Electric
- Cooling
- Central air conditioning
- Basement
- Crawl space
- Flooring
- Hardwood
- Appliances
- Water purifier, Dishwasher, Range, Microwave, Hood Fan
- Exterior features
- Wood
- Lot features
- Carpet Free, Sump Pump
What would this home cost you?
Based on the $580,000 asking price at a 5.00% example rate, semi-annual compounding.
Renanza Realty Inc. can represent you on this property — send an enquiry to arrange a private viewing.
Listing courtesy of LPT REALTY, TORONTO.
The listing data displayed here is provided in part by the Canadian Real Estate Association (CREA) through its Data Distribution Facility (DDF®) and is drawn from Boards and Associations across Canada. Information is deemed reliable but is not guaranteed accurate by CREA. The listings are held by brokerages other than Renanza Realty unless otherwise noted.
The trademarks REALTOR®, REALTORS® and the REALTOR® logo are controlled by CREA and identify real estate professionals who are members of CREA. The trademarks MLS®, Multiple Listing Service® and the associated logos identify professional services rendered by REALTOR® members of CREA to effect the purchase, sale and lease of real estate as part of a cooperative selling system.