
2621 BREWER Ridge Rise
Invermere, British Columbia
MLS® 10404304
$1,399,000
- Status
- Active
- Property type
- House
- MLS® number
- 10404304
- Bedrooms
- 4
- Bathrooms
- 3
- Year built
- 2019
 1 / 59
Listing description
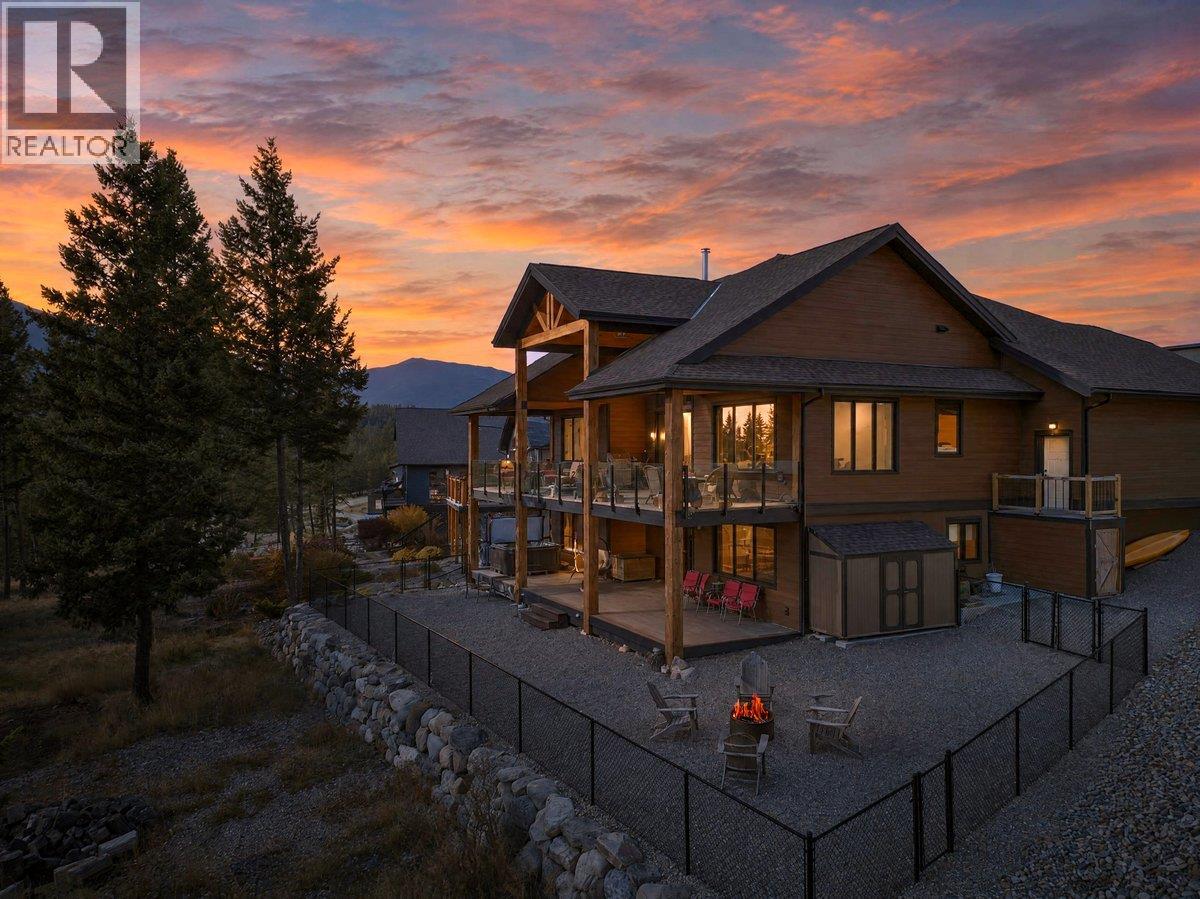
Mountain views, striking timber details, and quality construction set the stage at 2621 Brewer Ridge Rise. Located on a generous corner lot in Invermere’s Castlerock Estates, this custom home was built in 2019 and captures sweeping views of the Rockies, Purcells, and Columbia Valley. Vaulted ceilings and expansive windows with electric blinds create a bright, open main living space, with a stone fireplace adding warmth and character.
Custom cabinetry, butcher block island, leathered granite countertops, and premium appliances highlight the kitchen, while the adjoining dining area makes gathering and entertaining easy. Step onto the spacious covered deck for outdoor dining or a quiet morning overlooking the mountains. The main-floor primary suite features a walk-in closet and a beautifully finished ensuite.
A fully finished lower level offers two additional bedrooms(with possible 3rd - see plans), a large recreation area, and the comfort of radiant floor heating. Outside, the landscaped yard provides more space to relax and enjoy the setting. ICF construction, triple-pane windows, and an oversized heated garage add lasting comfort and practicality.
With Lake Windermere, golf courses, skiing, and Invermere’s amenities nearby, this thoughtfully crafted home brings together mountain living and everyday convenience.
Property summary
- MLS® number
- 10404304
- Property type
- Single Family
- Building type
- House
- Square footage
- 3,060 sq ft
- Title
- Freehold
- Land size
- 0.22 acres
- Built in
- 2019
- Annual property taxes
- $6,090.00
- Parking
- 6 spaces · Attached Garage, Oversize
- Days on market
- 10 days
Features & details
- Heating
- Heat Pump, See remarks, Other
- Cooling
- Central air conditioning, Heat Pump
- Basement
- Full
- Flooring
- Hardwood, Mixed Flooring
- Appliances
- Washer, Refrigerator, Oven - gas, Cooktop - Gas, Range - Gas, Dishwasher, Wine Fridge, Dryer, Microwave
- Lot features
- Corner Site, Central island, Balcony, Jacuzzi bath-tub
- Community features
- Family Oriented
- View
- Mountain view, Valley view, View (panoramic)
- Architectural style
- Bungalow
What would this home cost you?
Based on the $1,399,000 asking price at a 5.00% example rate, semi-annual compounding.
Renanza Realty Inc. can represent you on this property — send an enquiry to arrange a private viewing.
Listing courtesy of Royal LePage Rockies West, Invermere.
The listing data displayed here is provided in part by the Canadian Real Estate Association (CREA) through its Data Distribution Facility (DDF®) and is drawn from Boards and Associations across Canada. Information is deemed reliable but is not guaranteed accurate by CREA. The listings are held by brokerages other than Renanza Realty unless otherwise noted.
The trademarks REALTOR®, REALTORS® and the REALTOR® logo are controlled by CREA and identify real estate professionals who are members of CREA. The trademarks MLS®, Multiple Listing Service® and the associated logos identify professional services rendered by REALTOR® members of CREA to effect the purchase, sale and lease of real estate as part of a cooperative selling system.