
262039 Township Road 224
Rural Wheatland County, Alberta
MLS® A2341415
$999,900
- Status
- Active
- Property type
- House
- MLS® number
- A2341415
- Bedrooms
- 6
- Bathrooms
- 4
- Year built
- 2002
 1 / 51
Listing description
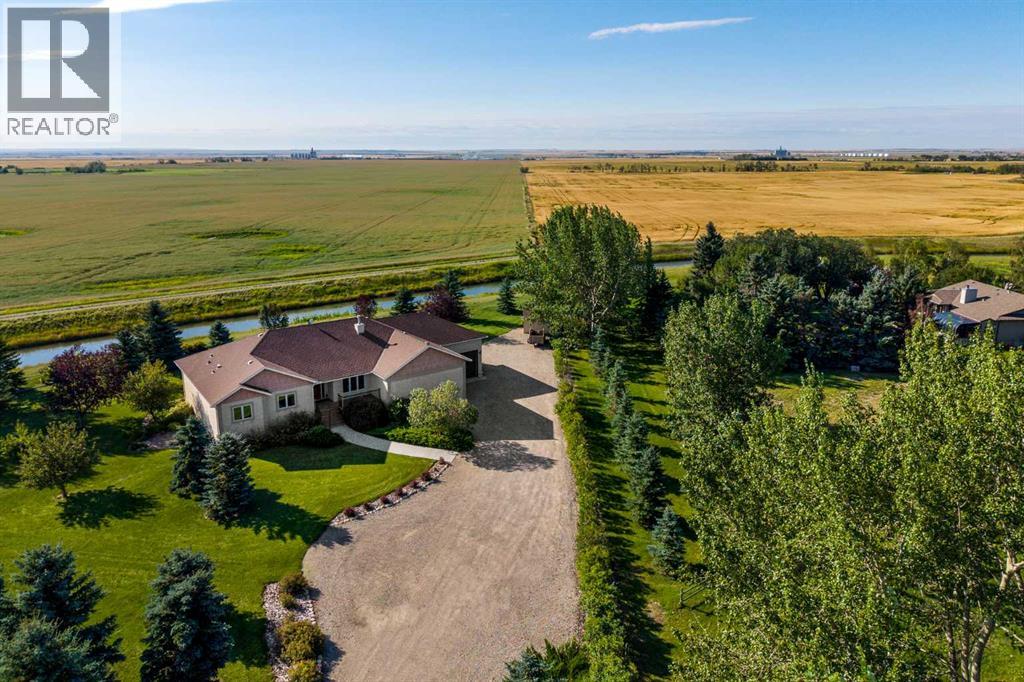
Beautifully maintained and exceptionally private, this original-owner acreage offers a rare combination of quality construction, thoughtful design, and true pride of ownership. Built with durability and energy efficiency in mind, the home features ICF foundation and wall systems, creating a solid, highly efficient residence designed to stand the test of time and Alberta’s ever-changing climate. From the moment you arrive through the electric security gate, the care and attention given to this property are immediately apparent.
Mature landscaping, thoughtfully placed trees, low-maintenance grass, and peaceful surroundings create an inviting and private setting. A canal gently flowing through the rear of the property adds a beautiful natural element, while the quiet road and exceptional neighbours further enhance the country lifestyle. Inside, the home offers a warm and functional layout with tall ceilings, hardwood flooring, triple-pane windows, and a bright, recently renovated kitchen designed for both everyday living and entertaining.
The cozy gas fireplace creates a welcoming focal point in the main living area, while convenient main-floor laundry adds to the home’s functionality. The main level features two spacious secondary bedrooms, along with a generous primary retreat complete with its own ensuite. A new front deck welcomes you home, while the sunny south-facing tiered rear deck provides the perfect setting to relax, entertain, or simply take in the surrounding peace and privacy.
The fully finished basement expands the living space with three additional bedrooms, offering plenty of flexibility for a growing family, guests, hobbies, or a home office. With six bedrooms and 3. 5 bathrooms in total, there is no shortage of space or versatility.
Year-round comfort is enhanced by in-floor hydronic heating and an air handler system. Additional updates include roof shingles replaced in 2017 and durable stucco siding that complements the home’s exterior. For hobbyists , car enthusiasts, tradespeople, or anyone requiring serious workspace, the outbuildings are a standout feature.
The heated shops offer in-slab heating, insulation, and 220V power, providing comfortable, functional workspaces throughout the year. The oversized main garage provides ample room for vehicles, equipment, and storage. Outdoor enthusiasts and gardeners will appreciate the greenhouse, multiple storage sheds, and extensive irrigation system serving the property.
Every aspect of the grounds has been thoughtfully designed to remain beautiful while being practical and manageable. This is more than just an acreage—it is a meticulously maintained property offering quality construction, exceptional privacy, functional spaces, and the opportunity to enjoy peaceful country living without compromising on comfort or convenience.
Property summary
- MLS® number
- A2341415
- Property type
- Single Family
- Building type
- House
- Square footage
- 2,243 sq ft
- Title
- Freehold
- Land size
- 1.13 acres
- Built in
- 2002
- Annual property taxes
- $4,737.00
- Parking
- 12 spaces · Attached Garage, Garage, Garage, Oversize, Exposed Aggregate, Heated Garage
- Days on market
- 5 days
Features & details
- Heating
- Forced air, In Floor Heating, Natural gas, Other
- Cooling
- None
- Basement
- Finished, Full
- Flooring
- Hardwood, Carpeted, Ceramic Tile
- Appliances
- Washer, Refrigerator, Cooktop - Gas, Dishwasher, Microwave, Oven - Built-In, Hood Fan, Window Coverings, Garage door opener
- Exterior features
- Concrete, Stucco
- Lot features
- See remarks, PVC window, Closet Organizers, No Smoking Home, Level
- Community features
- Golf Course Development
- Architectural style
- Bungalow
What would this home cost you?
Based on the $999,900 asking price at a 5.00% example rate, semi-annual compounding.
Renanza Realty Inc. can represent you on this property — send an enquiry to arrange a private viewing.
Listing courtesy of Century 21 Bravo Realty, CALGARY.
The listing data displayed here is provided in part by the Canadian Real Estate Association (CREA) through its Data Distribution Facility (DDF®) and is drawn from Boards and Associations across Canada. Information is deemed reliable but is not guaranteed accurate by CREA. The listings are held by brokerages other than Renanza Realty unless otherwise noted.
The trademarks REALTOR®, REALTORS® and the REALTOR® logo are controlled by CREA and identify real estate professionals who are members of CREA. The trademarks MLS®, Multiple Listing Service® and the associated logos identify professional services rendered by REALTOR® members of CREA to effect the purchase, sale and lease of real estate as part of a cooperative selling system.