
262 YORKSHIRE DRIVE
Newmarket (Bristol-London), Ontario
MLS® N13729826
$1,188,000
- Status
- Active
- Property type
- House
- MLS® number
- N13729826
- Bedrooms
- 3
- Bathrooms
- 3
- Year built
- —
 1 / 29
Listing description
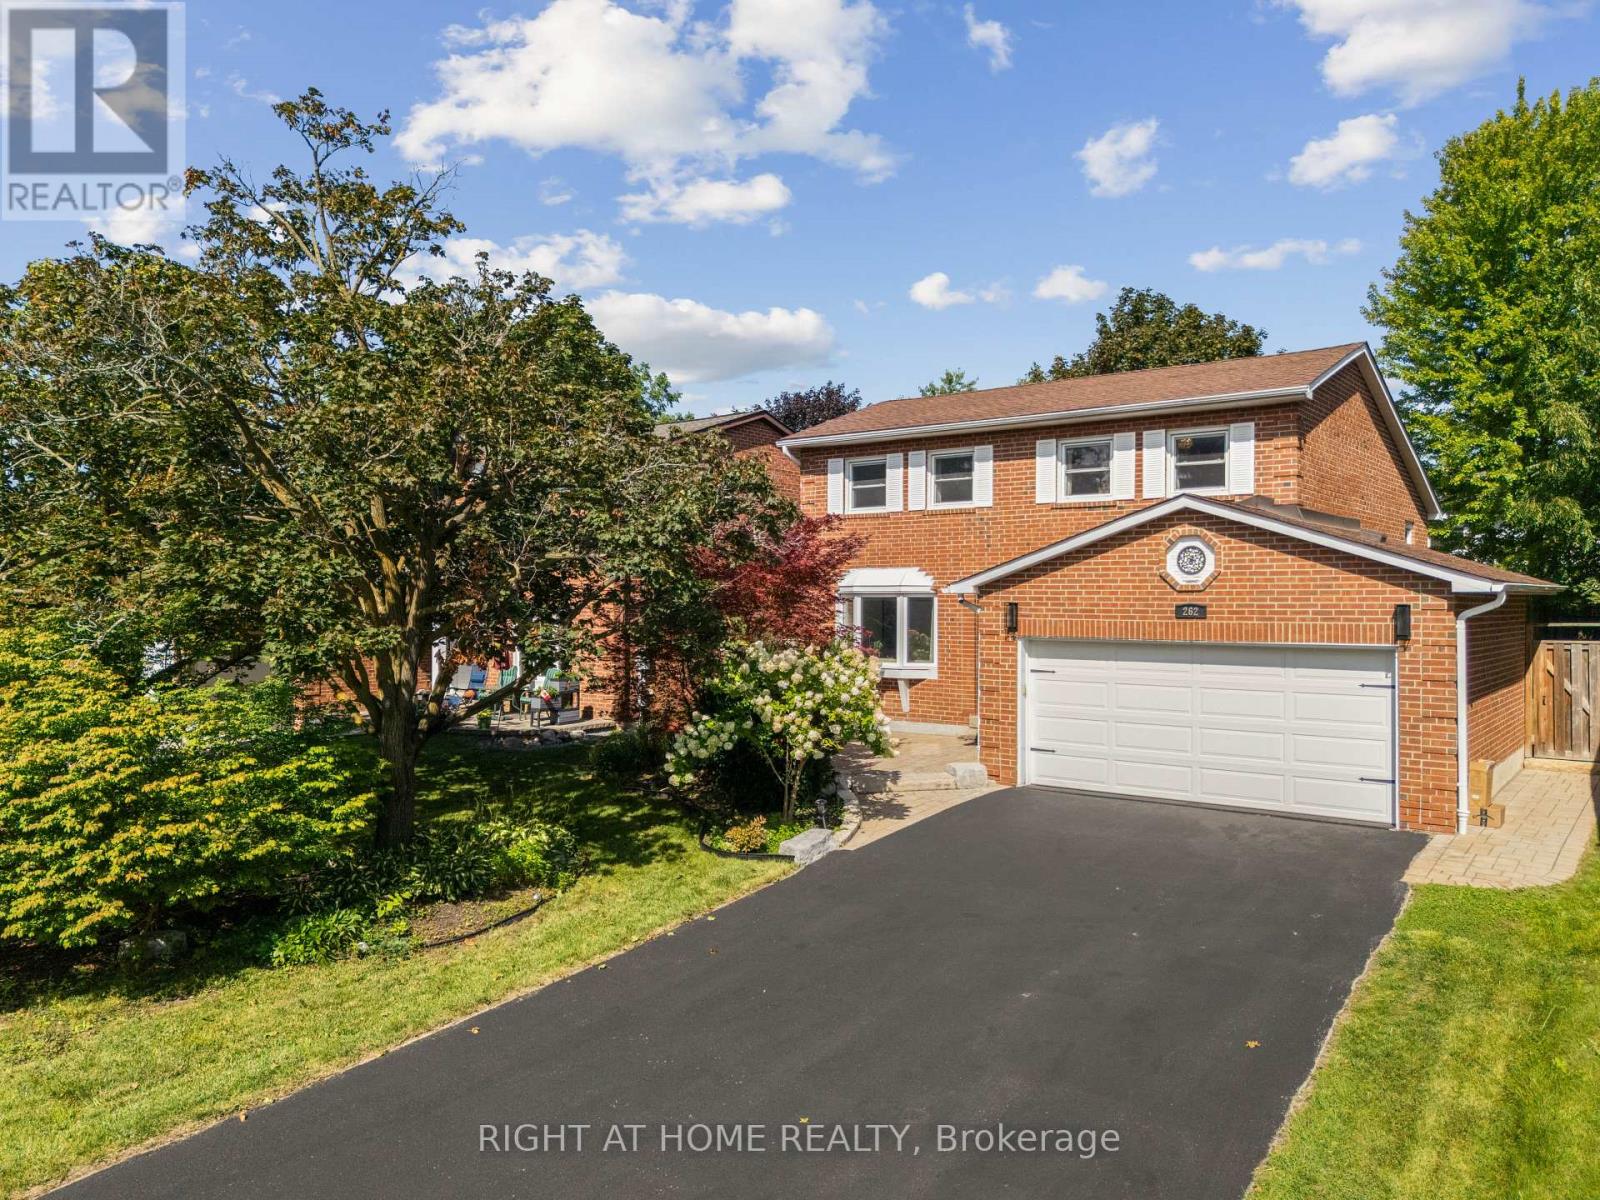
A Show-Stopping, Fully Renovated 5-Level Backsplit in The Highly Desirable Bristol-London Community! Set On a Generous 50 X 110 Ft Lot, This Bright and Beautifully Designed, Carpet-Free Home Offers 3 Bedrooms, 3 Bathrooms and A Striking Multi-Level Layout That Creates Exceptional Flow and Character. The Open-Concept Living and Dining Areas Feature Soaring Ceilings, Expansive Windows and A Contemporary Glass-Railing Staircase.
The Sleek White Kitchen Is Finished with Quartz Counters, Stainless Steel Appliances, Ample Cabinetry and a Centre Island. A Spacious Family Room with a Natural Gas Fireplace Provides the Perfect Setting for Relaxing and Entertaining, While the Finished Lower Level Offers Flexible Space for a Recreation Room, Home Office or Gym. Step Outside to a Large Deck Overlooking a Private, Fully Fenced Backyard Framed by Mature Trees.
Complete With an Attached Double Garage Featuring an Epoxy-Coated Floor and a Private Driveway with Parking For 4 Additional Vehicles. Ideally Located Near Parks, Schools, Public Transit, Upper Canada Mall and Yonge Street Amenities. Stylish, Spacious and Truly Move-In Ready!
Property summary
- MLS® number
- N13729826
- Property type
- Single Family
- Building type
- House
- Title
- Freehold
- Land size
- 50 x 110 FT
- Annual property taxes
- $4,916.89
- Parking
- 6 spaces · Attached Garage, Garage
- Days on market
- 7 days
Features & details
- Heating
- Forced air, Natural gas
- Cooling
- Central air conditioning
- Basement
- Finished, N/A
- Flooring
- Tile, Hardwood, Laminate
- Appliances
- Washer, Refrigerator, Central Vacuum, Dishwasher, Oven, Dryer, Microwave, Cooktop, Furniture, Window Coverings, Garage door opener, Water Heater
- Exterior features
- Brick
- Lot features
- Carpet Free
What would this home cost you?
Based on the $1,188,000 asking price at a 5.00% example rate, semi-annual compounding.
Renanza Realty Inc. can represent you on this property — send an enquiry to arrange a private viewing.
Listing courtesy of RIGHT AT HOME REALTY, RICHMOND HILL.
The listing data displayed here is provided in part by the Canadian Real Estate Association (CREA) through its Data Distribution Facility (DDF®) and is drawn from Boards and Associations across Canada. Information is deemed reliable but is not guaranteed accurate by CREA. The listings are held by brokerages other than Renanza Realty unless otherwise noted.
The trademarks REALTOR®, REALTORS® and the REALTOR® logo are controlled by CREA and identify real estate professionals who are members of CREA. The trademarks MLS®, Multiple Listing Service® and the associated logos identify professional services rendered by REALTOR® members of CREA to effect the purchase, sale and lease of real estate as part of a cooperative selling system.