
262 THE WESTWAY WAY
Toronto (Kingsview Village-The Westway), Ontario
MLS® W14165600
$5,500/mo
- Status
- Active
- Property type
- House
- MLS® number
- W14165600
- Bedrooms
- 6
- Bathrooms
- 2
- Year built
- —
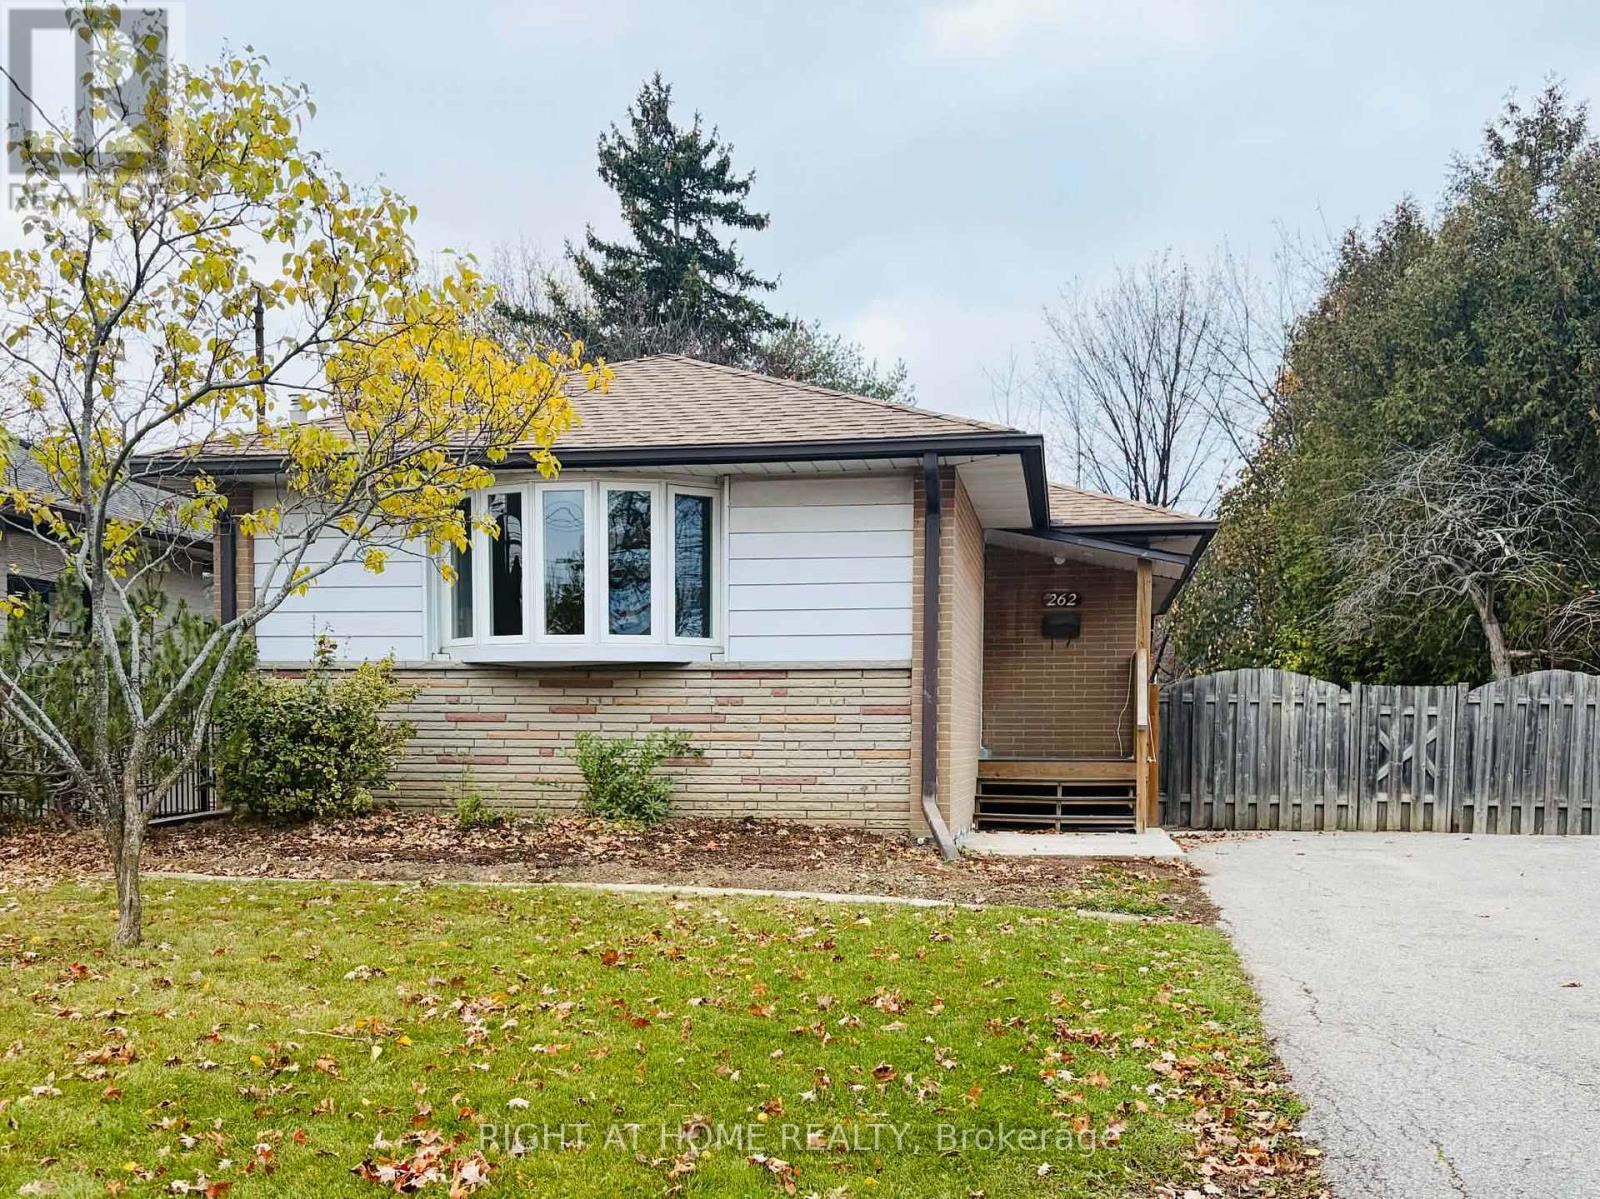 1 / 24
Listing description
Fully renovated, waterproofed spacious family home in the heart of Kingsview Village-The Westway! Boasting extended renovations, this spacious residence offers 3 main floor bedrooms plus 3 additional bedrooms in the finished basement-each with their own windows - perfect for larger or extended families. Enjoy the comfort of modern, newly updated bathrooms and no carpet throughout for easy maintenance and a contemporary feel.
With 2 stylish kitchens and a laundry room located in the lower level, the finished basement also features a separate entrance, providing added privacy and flexibility for in-law/nanny suites or multi-generational living. The double driveway accommodates up to 6 parking spaces-ideal for families with multiple vehicles. Tenant is responsible for all utilities.
Located close to transit, schools, shopping and parks. Move-in ready with immediate occupancy available-this upgraded home has all the space and features your family needs!
Property summary
- MLS® number
- W14165600
- Property type
- Single Family
- Building type
- House
- Title
- Freehold
- Land size
- 50 x 115 FT
- Parking
- 6 spaces · No Garage
- Days on market
- 0 days
Features & details
- Heating
- Forced air, Natural gas
- Cooling
- Central air conditioning
- Basement
- Finished, Separate entrance, N/A, N/A
- Flooring
- Tile, Laminate, Ceramic
- Appliances
- Water Heater
- Exterior features
- Brick
- Lot features
- Carpet Free, Sump Pump
- Architectural style
- Bungalow
Renanza Realty Inc. can represent you on this property — send an enquiry to arrange a private viewing.
Listing courtesy of RIGHT AT HOME REALTY, TORONTO.
The listing data displayed here is provided in part by the Canadian Real Estate Association (CREA) through its Data Distribution Facility (DDF®) and is drawn from Boards and Associations across Canada. Information is deemed reliable but is not guaranteed accurate by CREA. The listings are held by brokerages other than Renanza Realty unless otherwise noted.
The trademarks REALTOR®, REALTORS® and the REALTOR® logo are controlled by CREA and identify real estate professionals who are members of CREA. The trademarks MLS®, Multiple Listing Service® and the associated logos identify professional services rendered by REALTOR® members of CREA to effect the purchase, sale and lease of real estate as part of a cooperative selling system.