
262 DUNDAS Street E Unit# 322
Waterdown, Ontario
MLS® 40872673
$494,500
- Status
- Active
- Property type
- House
- MLS® number
- 40872673
- Bedrooms
- 1
- Bathrooms
- 1
- Year built
- 1999
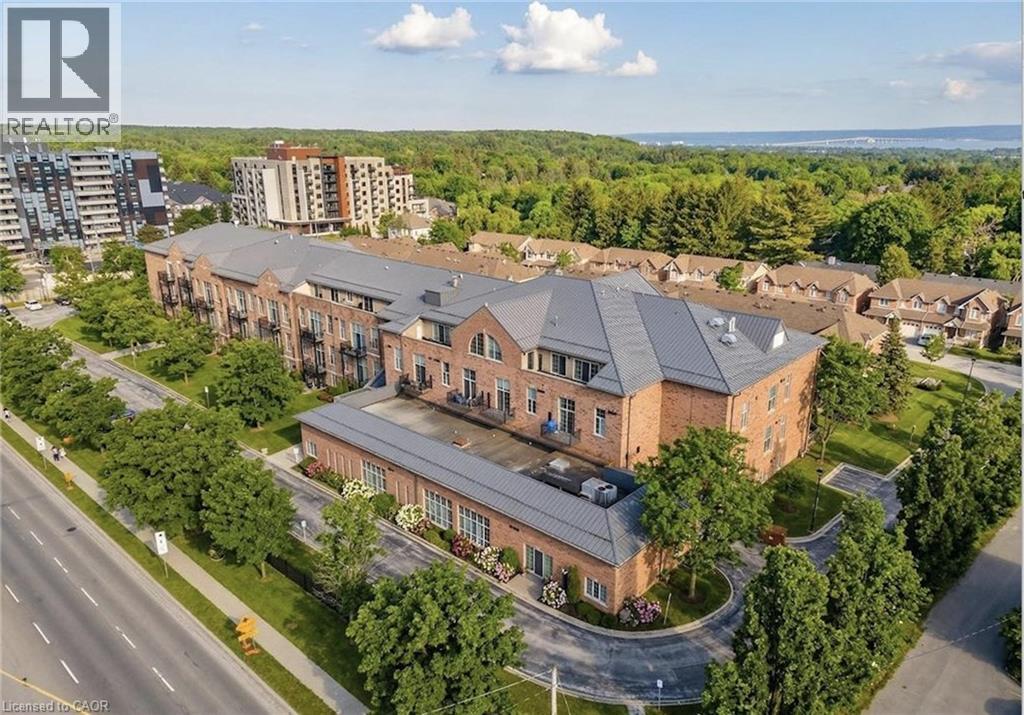 1 / 13
Listing description
Stunning, renovated, and thoughtfully designed, this spacious suite offers a dream layout with stylish, chic upgrades at every turn. Sun-filled and beautifully appointed, the open concept living and dining area is anchored by a board and batten fireplace feature wall with an electric fireplace, custom built-in shelving, office nook and grand living space. Wide plank oak-inspired laminate flooring runs throughout, tying the space together with a clean, modern feel.
Double sliding doors open to a private north-facing balcony, bringing in natural light. The kitchen was fully custom-designed and features quartz countertops, a tile backsplash, white cabinetry, an undermount double sink, stainless steel appliances, and upgraded lighting. Polished and well-equipped for everyday cooking with a customized island breakfast bar/dining area to gather around.
The primary bedroom is generously sized with an oversized window and a double door closet. The bathroom was renovated to match with patterned tile flooring, a custom glass shower door, upgraded wall tile, a custom vanity, and updated fixtures throughout. Storage is a standout.
The spacious foyer includes a double sliding door entry closet, a linen/pantry-style closet, and an additional hallway storage closet, all with upgraded trim and casings. The oversized laundry and utility room adds even more flexibility with a utility sink and ample additional storage. Double sliding doors open to a private north-facing balcony, bringing in natural light overlooking everyday amenities within walking distance.
This is a move-in ready home that delivers genuine value. A turn-the-key-and-unpack opportunity that doesn't come along often.
Property summary
- MLS® number
- 40872673
- Property type
- Single Family
- Building type
- Apartment
- Square footage
- 846 sq ft
- Title
- Condo/Strata
- Built in
- 1999
- Annual property taxes
- $3,222.30
- Parking
- 1 space · Underground, Visitor Parking
- Days on market
- 4 days
Features & details
- Heating
- Forced air, Natural gas
- Cooling
- Central air conditioning
- Basement
- None
- Appliances
- Washer, Refrigerator, Dishwasher, Stove, Dryer, Window Coverings, Microwave Built-in
- Exterior features
- Brick
- Lot features
- Conservation/green belt, Balcony
- Community features
- School Bus, Community Centre
- Architectural style
- Other
- Maintenance fee
- $728.68 / Monthly
What would this home cost you?
Based on the $494,500 asking price at a 5.00% example rate, semi-annual compounding.
Renanza Realty Inc. can represent you on this property — send an enquiry to arrange a private viewing.
Listing courtesy of RE/MAX Escarpment Realty Inc., Burlington.
The listing data displayed here is provided in part by the Canadian Real Estate Association (CREA) through its Data Distribution Facility (DDF®) and is drawn from Boards and Associations across Canada. Information is deemed reliable but is not guaranteed accurate by CREA. The listings are held by brokerages other than Renanza Realty unless otherwise noted.
The trademarks REALTOR®, REALTORS® and the REALTOR® logo are controlled by CREA and identify real estate professionals who are members of CREA. The trademarks MLS®, Multiple Listing Service® and the associated logos identify professional services rendered by REALTOR® members of CREA to effect the purchase, sale and lease of real estate as part of a cooperative selling system.