
262 Caribou Way N
Lethbridge, Alberta
MLS® A2328786
$579,900
- Status
- Active
- Property type
- House
- MLS® number
- A2328786
- Bedrooms
- 3
- Bathrooms
- 3
- Year built
- 2025
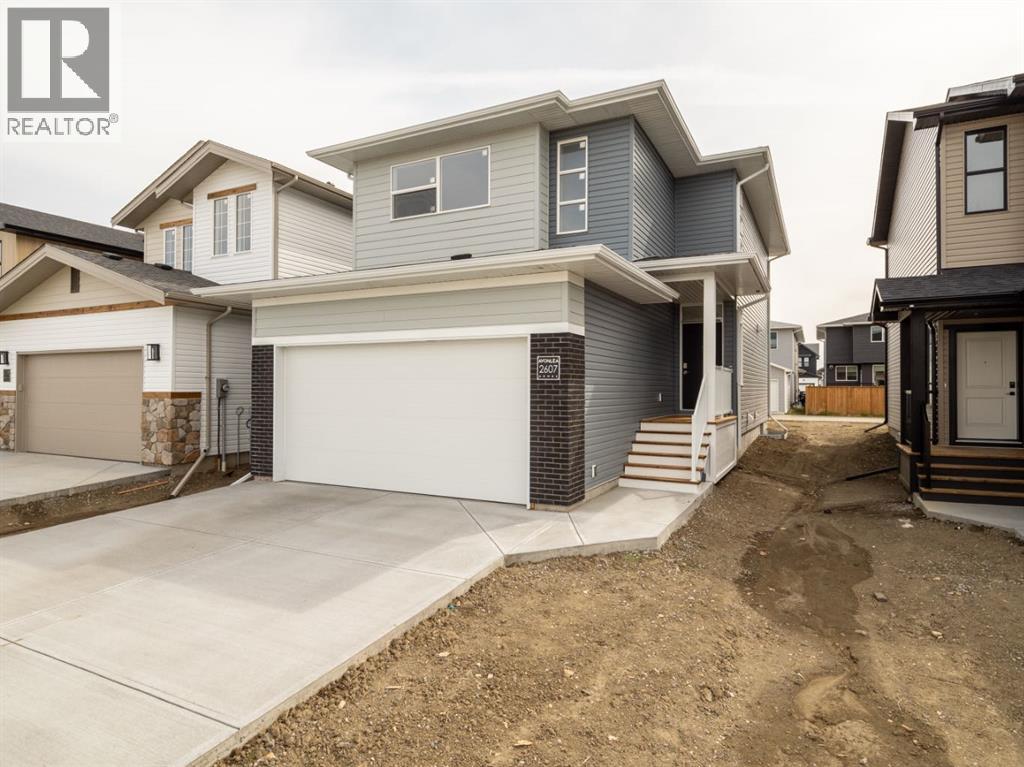 1 / 20
Listing description
The main level hosts a notched out dining nook, eating bar on the kitchen island , walk in pantry. Large windows and tall ceilings make the main floor feel very bright and open. Also notice the new look of the flat painted ceilings.
Upstairs resides the three bedrooms with the master including an en-suite and walk in closet. the ensuite has a large 5 foot walk-in shower and his/ hers sinks. Great Bonus room area for the family to enjoy.
Bonus room is in the middle of the upstairs giving privacy to the master retreat from the kids bedrooms. Convenience of laundry is also upstairs. The basement is undeveloped but set up for family room ,bedroom and another full bath.
This home is located close to 73 Acre Park,Playground, tennis and pickle ball courts, shopping and schools. NHW. Home is virtually staged.
FIRST TIME BUYER! ASK ABOUT THE NEW GOVERNMENT GST REBATE. Certain restrictions apply
Property summary
- MLS® number
- A2328786
- Property type
- Single Family
- Building type
- House
- Square footage
- 1,673 sq ft
- Title
- Freehold
- Land size
- 4132 square feet
- Built in
- 2025
- Annual property taxes
- $1,228.00
- Parking
- 4 spaces · Attached Garage
- Days on market
- 90 days
Features & details
- Heating
- Forced air
- Cooling
- None
- Basement
- Unfinished, Full
- Flooring
- Tile, Laminate, Carpeted
- Appliances
- Refrigerator, Range - Gas, Dishwasher, Microwave, Hood Fan
- Exterior features
- Concrete, Vinyl siding
- Lot features
- Back lane, PVC window
What would this home cost you?
Based on the $579,900 asking price at a 5.00% example rate, semi-annual compounding.
Renanza Realty Inc. can represent you on this property — send an enquiry to arrange a private viewing.
Listing courtesy of RE/MAX REAL ESTATE - LETHBRIDGE, Lethbridge.
The listing data displayed here is provided in part by the Canadian Real Estate Association (CREA) through its Data Distribution Facility (DDF®) and is drawn from Boards and Associations across Canada. Information is deemed reliable but is not guaranteed accurate by CREA. The listings are held by brokerages other than Renanza Realty unless otherwise noted.
The trademarks REALTOR®, REALTORS® and the REALTOR® logo are controlled by CREA and identify real estate professionals who are members of CREA. The trademarks MLS®, Multiple Listing Service® and the associated logos identify professional services rendered by REALTOR® members of CREA to effect the purchase, sale and lease of real estate as part of a cooperative selling system.