
262 BELLEVUE STREET
Peterborough (Northcrest Ward 5), Ontario
MLS® X13778052
$619,000
- Status
- Active
- Property type
- House
- MLS® number
- X13778052
- Bedrooms
- 5
- Bathrooms
- 2
- Year built
- —
 1 / 47
Listing description
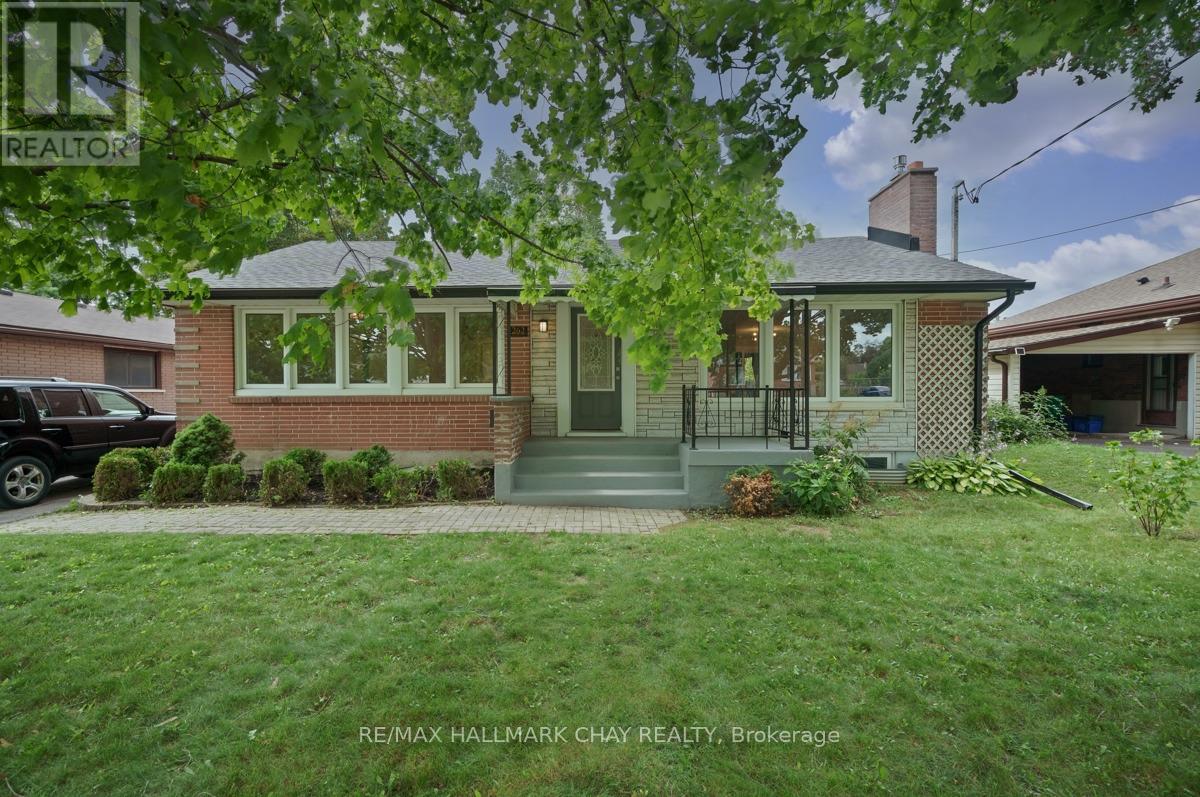
Flexible living starts at 262 Bellevue. This 3 plus 2 bed, 2 bath home is loaded with opportunity. Located in one of North Peterborough's most established, family friendly neighbourhoods, where mature streets and everyday convenience come together.
This location is steps to schools and sits close to bus routes and shopping, with a Walk Score that makes daily errands easy. The main floor offers a bright, functional layout with new flooring throughout and fresh paint, truly move in ready. The kitchen offers plenty of cupboard space, with a combined dining and living area that's perfect for family gathering.
Walk out to the deck, ideal for BBQs and entertaining in your large fenced yard. The furnace is just 4 years old for added peace of mind. Downstairs, a separate entrance opens to a fully self-contained space with real versatility.
You'll find 2 additional bedrooms and a flexible bonus area that's perfect for a home office. With its own kitchen, laundry and 3 piece bath this level is truly independent. Upgraded in 2023, with an additional egress window added in 2026, the lower level is perfect for that extend family.
The fully fenced backyard is thoughtfully laid out with separate areas for the upper and lower levels, giving everyone room to enjoy the outdoors on their own terms. Set in a well established pocket of the city with schools, shopping and transit all close at hand, this home offers the kind of location that's hard to find. Move in ready and thoughtfully updated, this one is built to work for how you live.
Property summary
- MLS® number
- X13778052
- Property type
- Single Family
- Building type
- House
- Title
- Freehold
- Land size
- 54 x 106.5 FT
- Annual property taxes
- $4,704.00
- Parking
- 3 spaces · No Garage
- Days on market
- 5 days
Features & details
- Heating
- Forced air, Natural gas
- Cooling
- None
- Basement
- Finished, Separate entrance, N/A, N/A
- Appliances
- Washer, Dishwasher, Dryer, Two stoves, Window Coverings, Two Refrigerators
- Exterior features
- Brick
- Lot features
- In-Law Suite
- Architectural style
- Bungalow
What would this home cost you?
Based on the $619,000 asking price at a 5.00% example rate, semi-annual compounding.
Renanza Realty Inc. can represent you on this property — send an enquiry to arrange a private viewing.
Listing courtesy of RE/MAX HALLMARK CHAY REALTY, BARRIE.
The listing data displayed here is provided in part by the Canadian Real Estate Association (CREA) through its Data Distribution Facility (DDF®) and is drawn from Boards and Associations across Canada. Information is deemed reliable but is not guaranteed accurate by CREA. The listings are held by brokerages other than Renanza Realty unless otherwise noted.
The trademarks REALTOR®, REALTORS® and the REALTOR® logo are controlled by CREA and identify real estate professionals who are members of CREA. The trademarks MLS®, Multiple Listing Service® and the associated logos identify professional services rendered by REALTOR® members of CREA to effect the purchase, sale and lease of real estate as part of a cooperative selling system.