
2619 BAYNES SOUND WAY
Ottawa, Ontario
MLS® X14192170
$2,400/mo
- Status
- Active
- Property type
- House
- MLS® number
- X14192170
- Bedrooms
- 3
- Bathrooms
- 2
- Year built
- —
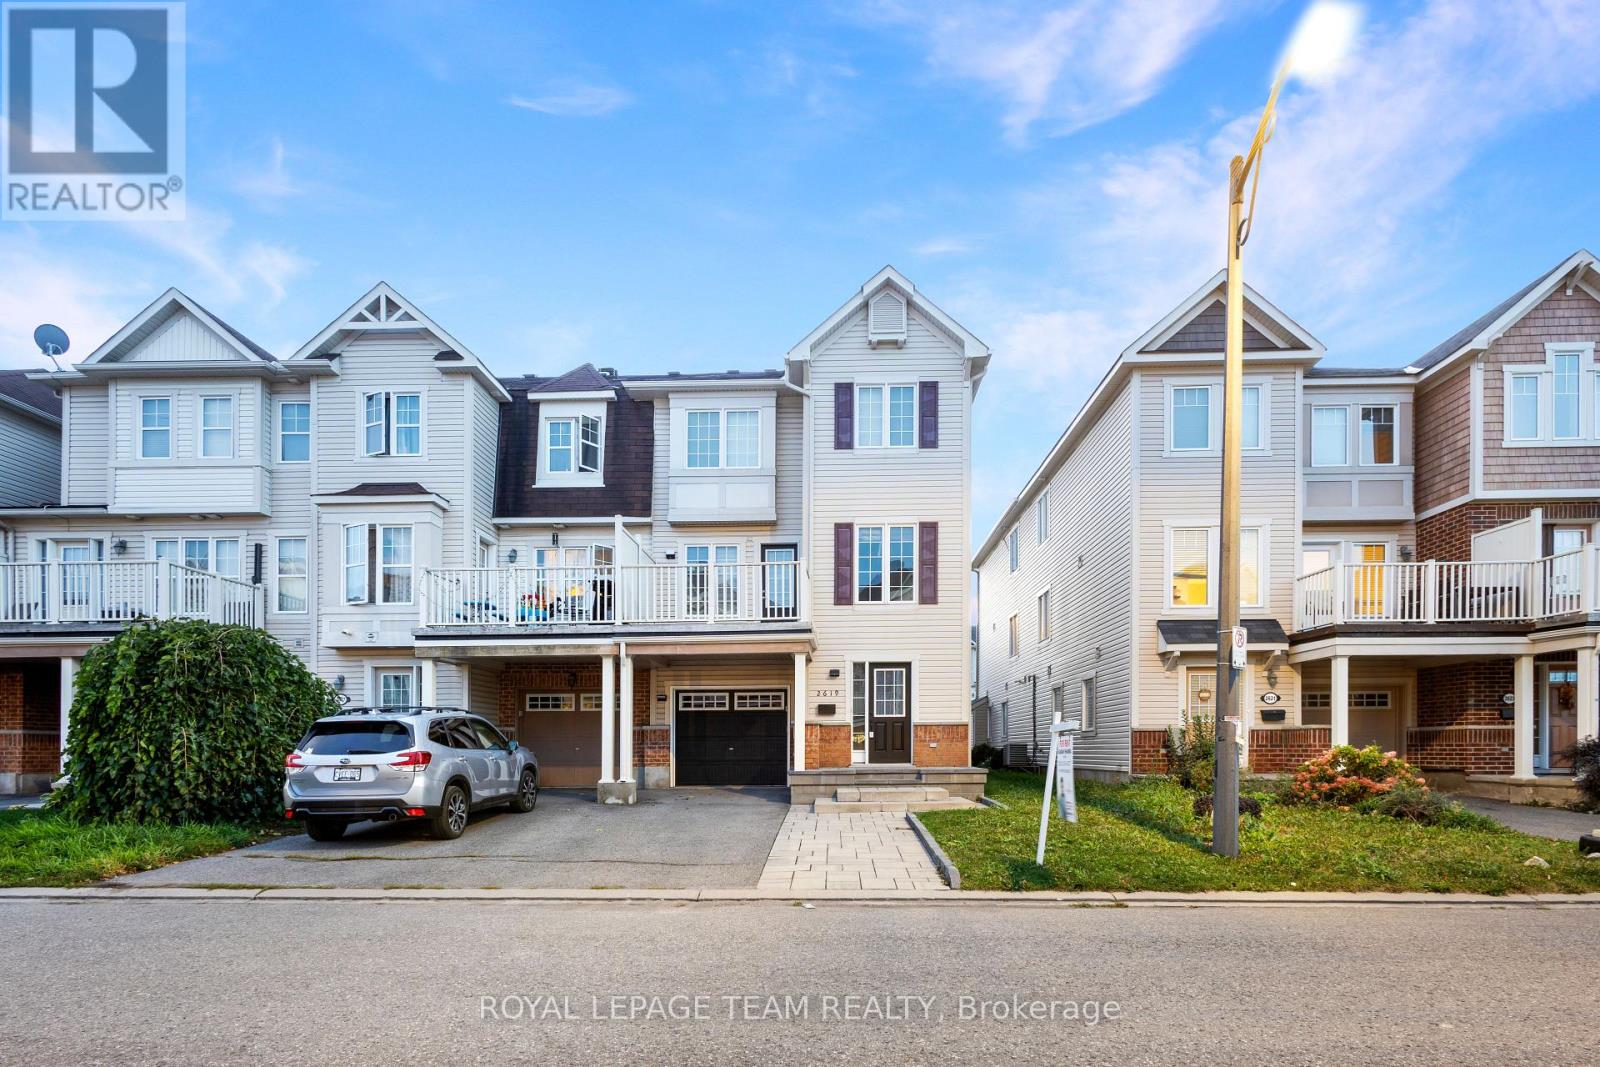 1 / 30
Listing description
Discover refined living in this beautiful three-storey end-unit townhouse, ideally situated on a quiet street in Barrhaven's highly sought-after Half Moon Bay community. Meticulously maintained, this exceptional home welcomes you with upgraded interlock and an extended driveway, offering impressive curb appeal from the moment you arrive. The spacious tiled entrance leads to a convenient powder room, dedicated laundry area, and ample storage to keep everyday living organized and effortless.
The second level showcases gleaming hardwood flooring and an updated chef-inspired kitchen, thoughtfully designed to combine style and functionality. A separate dining room provides an elegant setting for hosting family and friends, while the charming breakfast nook just off the kitchen is perfect for casual meals and your morning coffee. Whether preparing everyday meals or entertaining, this inviting level offers a wonderful balance of comfort and sophistication.
Step outside onto the generously sized balcony, an ideal setting for summer barbecues, outdoor dining, and relaxing in the fresh air. The third level features a spacious primary bedroom complete with a walk-in closet, along with two additional generously sized bedrooms. A well-appointed family bathroom completes this level, offering comfort and functionality for the whole family.
Perfectly located in Half Moon Bay, you'll enjoy convenient access to excellent schools, parks, public transit, shopping, and the many amenities Barrhaven has to offer. Tastefully updated, impeccably maintained, and move-in ready, 2619 Bayne Sound offers the perfect blend of comfort, style, and convenience. A wonderful place to call home!
Some photos have been virtually staged.
Property summary
- MLS® number
- X14192170
- Property type
- Single Family
- Building type
- Row / Townhouse
- Title
- Freehold
- Land size
- 26.4 x 44.3 FT
- Parking
- 2 spaces · Attached Garage, Garage
- Days on market
- 1 day
Features & details
- Heating
- Forced air, Natural gas
- Cooling
- Central air conditioning
- Basement
- None
- Appliances
- Washer, Refrigerator, Dishwasher, Stove, Dryer, Hood Fan
- Exterior features
- Vinyl siding
- Lot features
- In suite Laundry
Renanza Realty Inc. can represent you on this property — send an enquiry to arrange a private viewing.
Listing courtesy of ROYAL LEPAGE TEAM REALTY, OTTAWA.
The listing data displayed here is provided in part by the Canadian Real Estate Association (CREA) through its Data Distribution Facility (DDF®) and is drawn from Boards and Associations across Canada. Information is deemed reliable but is not guaranteed accurate by CREA. The listings are held by brokerages other than Renanza Realty unless otherwise noted.
The trademarks REALTOR®, REALTORS® and the REALTOR® logo are controlled by CREA and identify real estate professionals who are members of CREA. The trademarks MLS®, Multiple Listing Service® and the associated logos identify professional services rendered by REALTOR® members of CREA to effect the purchase, sale and lease of real estate as part of a cooperative selling system.