
2619 BAYNES SOUND WAY
Ottawa, Ontario
MLS® X13749280
$429,999
- Status
- Active
- Property type
- House
- MLS® number
- X13749280
- Bedrooms
- 3
- Bathrooms
- 2
- Year built
- —
 1 / 45
Listing description
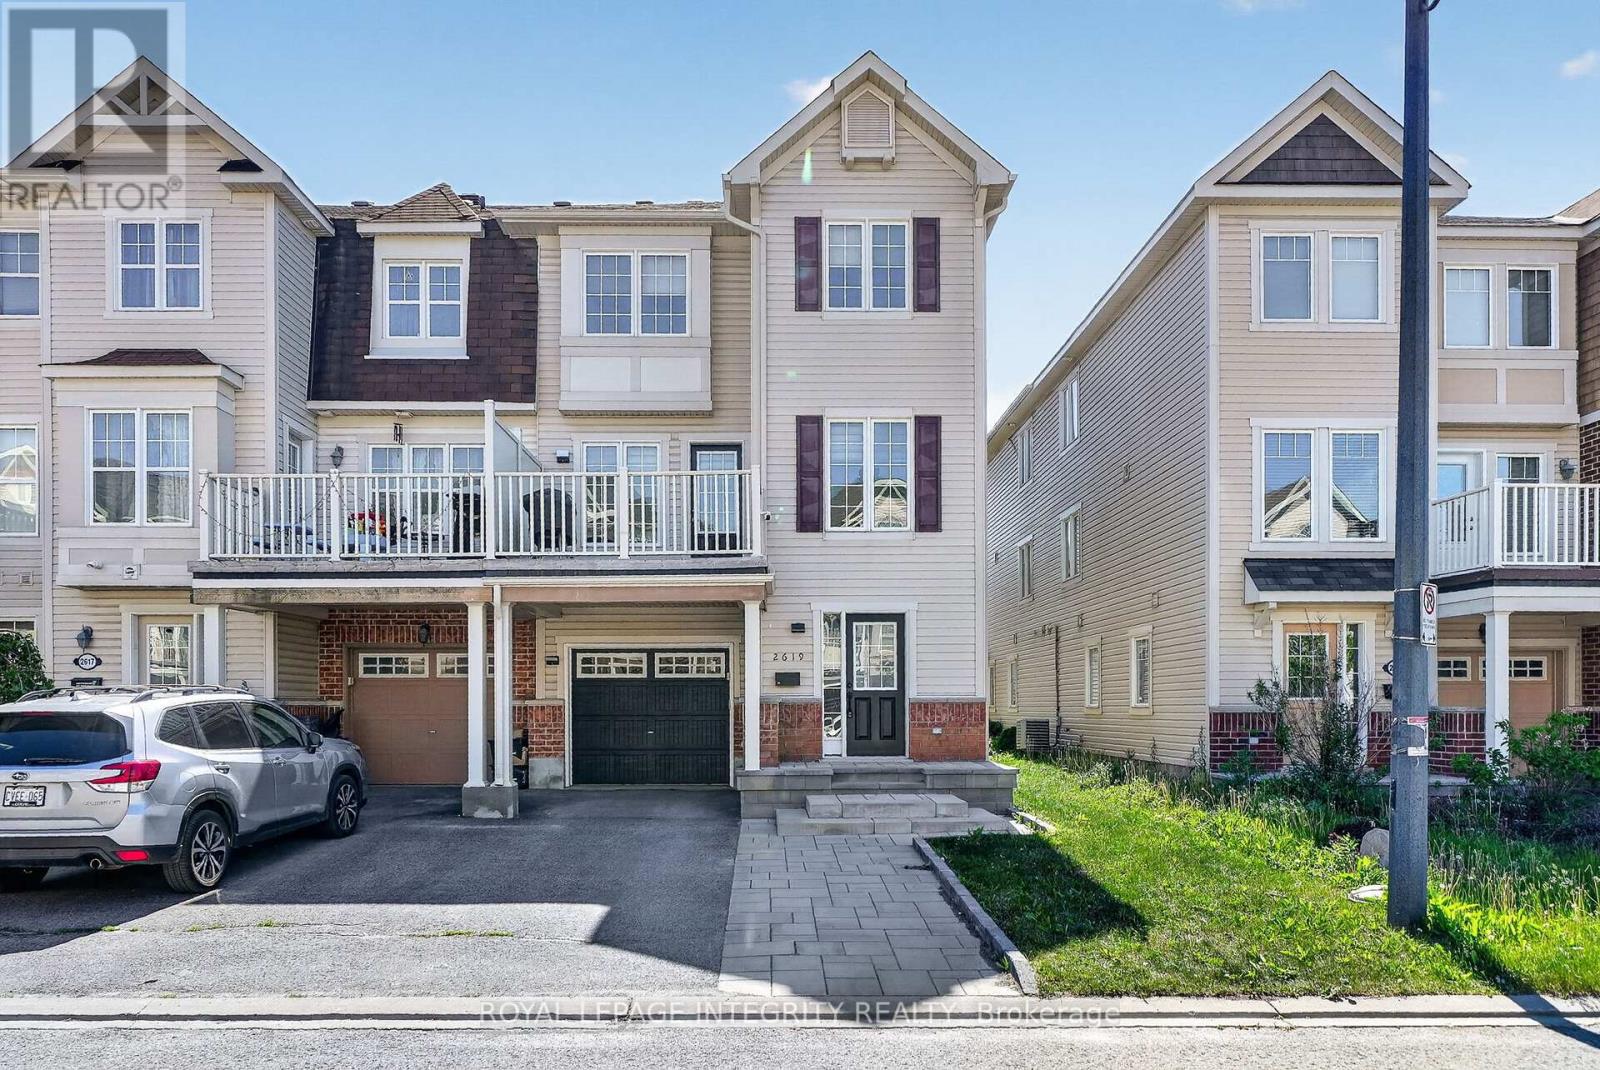
Welcome to 2619 Bayne Sound! Absolutely stunning three-storey end unit townhouse nestled on a quiet street in Barrhaven's sought-after Half Moon Bay community. From the moment you arrive, the upgraded interlock and extended driveway set the tone for the quality and care from the original owner.
Spacious tile entrance greet you to your powder room and laundry room, with ample storage space for day to day needs. Second floor features gleaming hardwood floors flowing throughout, complemented by an updated chef's kitchen that's ready for your culinary adventures and sure to be the heart of the home! Large balcony is the perfect outdoor retreat, with ample room for patio furniture and outdoor bbq's all summer long!
The third level is sure to impress, featuring brand new LVT flooring (26') , three generous bedrooms, and a updated full bathroom. (26') Located in Half Moon Bay, you're minutes from top-rated schools, parks, transit, and all the amenities Barrhaven has to offer, making this the perfect place to plant roots and grow. Turnkey, tastefully updated, and move-in ready - 2619 Bayne Sound is the one you've been waiting for.
Offers presented at 6pm Thursday Sept 10th however seller reserves right to accept preemptive offers.
Property summary
- MLS® number
- X13749280
- Property type
- Single Family
- Building type
- Row / Townhouse
- Title
- Freehold
- Land size
- 21 x 44.3 FT ; 0
- Annual property taxes
- $3,359.84
- Parking
- 4 spaces · Attached Garage, No Garage, Inside Entry
- Days on market
- 0 days
Features & details
- Heating
- Forced air, Natural gas
- Cooling
- Central air conditioning
- Basement
- None
- Appliances
- Washer, Refrigerator, Dishwasher, Stove, Dryer, Hood Fan, Window Coverings
- Exterior features
- Vinyl siding
What would this home cost you?
Based on the $429,999 asking price at a 5.00% example rate, semi-annual compounding.
Renanza Realty Inc. can represent you on this property — send an enquiry to arrange a private viewing.
Listing courtesy of ROYAL LEPAGE INTEGRITY REALTY, OTTAWA.
The listing data displayed here is provided in part by the Canadian Real Estate Association (CREA) through its Data Distribution Facility (DDF®) and is drawn from Boards and Associations across Canada. Information is deemed reliable but is not guaranteed accurate by CREA. The listings are held by brokerages other than Renanza Realty unless otherwise noted.
The trademarks REALTOR®, REALTORS® and the REALTOR® logo are controlled by CREA and identify real estate professionals who are members of CREA. The trademarks MLS®, Multiple Listing Service® and the associated logos identify professional services rendered by REALTOR® members of CREA to effect the purchase, sale and lease of real estate as part of a cooperative selling system.